



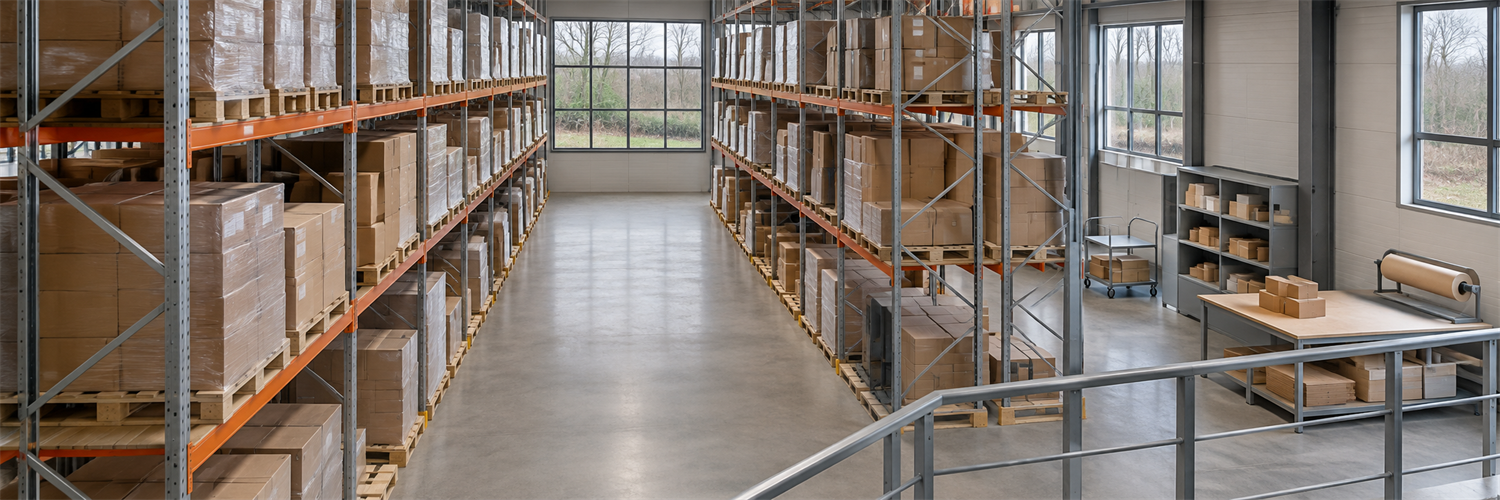




Warehouse acoustics – reducing noise and reverberation
Forklift traffic, wheeled carts, packing and loading can make a warehouse noisy. This guide helps distinguish noise at its source from reverberation in the hall and sound travelling into offices. Choose measures for the actual problem, rather than floor area alone.
A warehouse is not a production hall
People, goods and sound sources move around a warehouse. Goods receiving, picking aisles, packing stations and dispatch have different needs. A production hall may be dominated by stationary process machinery; in a warehouse, brief impacts, wheels crossing floor joints, doors and simultaneous movements can be more important. Assess any production in the same building as a separate source.
Stock levels and the number of pallets do not describe the acoustics on their own. The materials being stored, their distribution and changes during the day affect conditions. Assess representative operation, including periods with less stock.
Start by identifying the sound
Walk through the warehouse with the people who work there. Note when and where noise causes difficulty: at receiving, conveyors, packing benches or conversations across aisles. Distinguish continuous sound from brief impacts and record which activities happen together.
Where exposure needs assessment, a competent person should plan measurements during representative operation. A phone recording can identify an annoying sound but cannot replace a noise exposure assessment. Include speech intelligibility and the audibility of warning signals; perceived loudness alone is not a sufficient basis for decisions.
Three problems requiring different measures
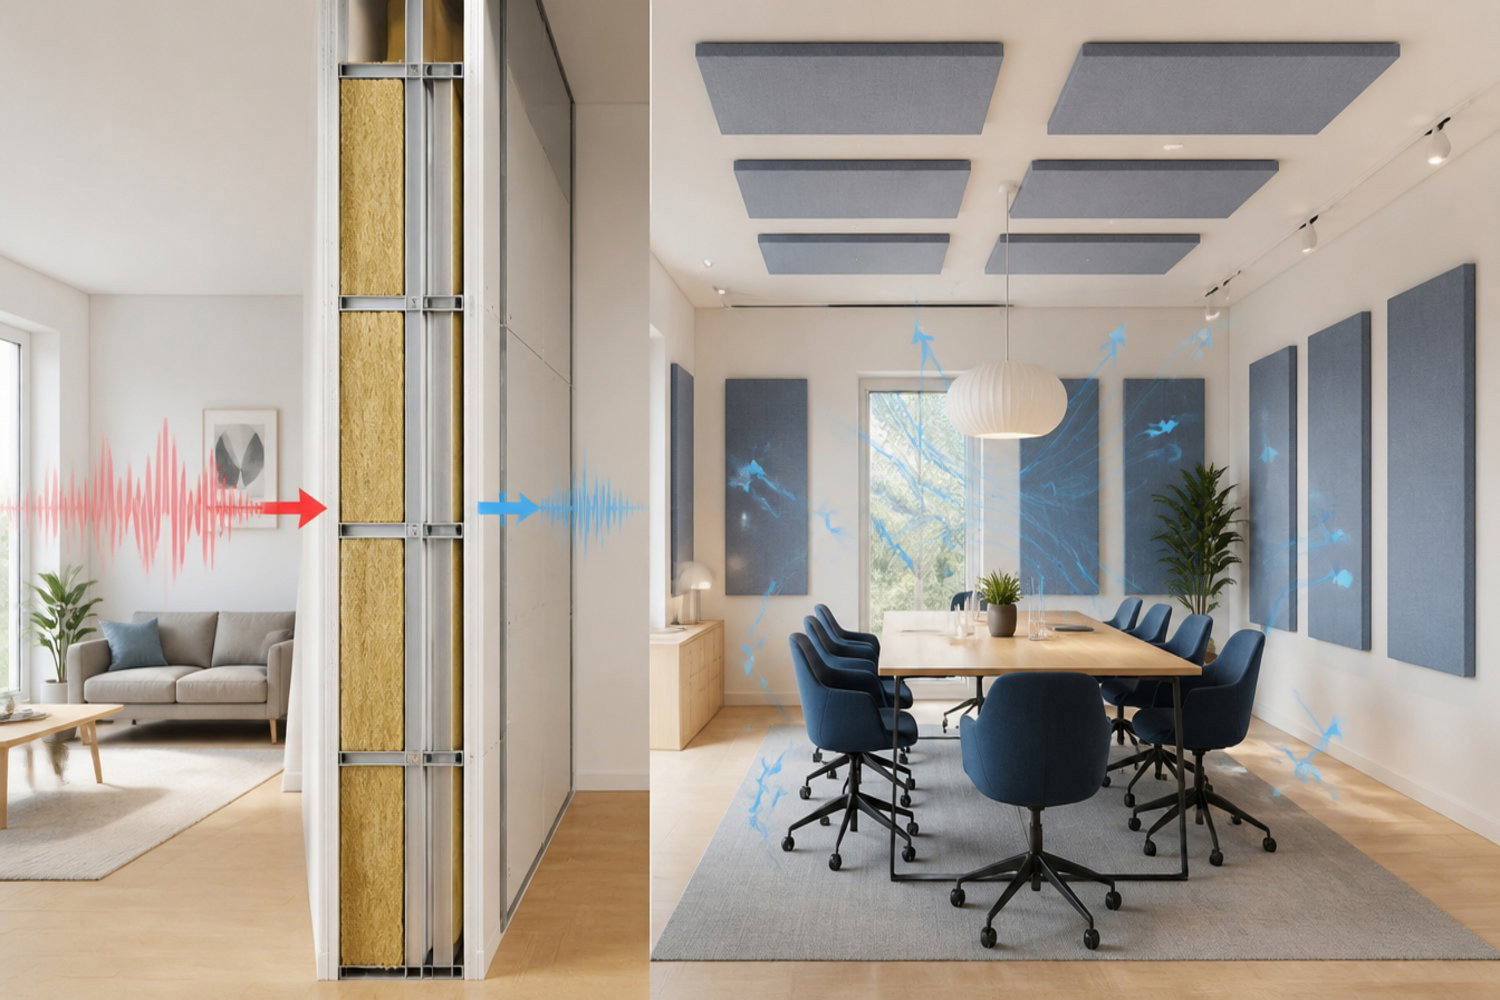
Reverberation: sound persists through repeated reflections from hard ceilings and walls. Absorbers can reduce the reflected component. They do not stop direct sound from a forklift or an impact close to a worker.
Noise near its source: first consider quieter methods and equipment, maintain wheels and conveyors, and investigate unnecessary drop heights or metal contact. Do not alter machinery safety functions. Screening may be appropriate where it can be reconciled with operations.
Sound entering other rooms: if warehouse noise reaches an office or staff room, examine walls, doors, junctions and penetrations. Sealing and a suitably designed separating construction address different paths from absorbers inside the hall. Assess structure-borne vibration separately.
Place absorption where it can help
Large ceiling areas may be useful where pallet racks and doors occupy the walls. Wall absorption can supplement this on free, protected surfaces, particularly where strong reflections affect fixed workstations. Plan treatment around geometry, sources and working zones. One small patch is not a general solution for a large hall.
Do not design around a promised decibel reduction or a fixed percentage of floor area. Requirements depend on volume, existing surfaces, frequencies and placement. Tall or complex halls often need acoustic calculation or measurement for sizing.
Choose products using environmental requirements and documentation
SilentDirect PES Ceiling is a polyester ceiling absorber available as Basic without fabric and in fabric-covered finishes. Its product page describes bracket and wire suspension options. It is an option to investigate for room absorption, rather than a guarantee of a particular warehouse exposure level. Check the current variant documentation and installation instructions before ordering.
Assess dust, cleaning, temperature, moisture, collision risks, fixings and the fire requirements of the complete installation. A product classification or test result applies under its documented conditions; it does not automatically establish the performance of a finished warehouse installation. Keep sprinklers, fire detection, lighting, ventilation and vehicle headroom clear.
Work by zone and follow up
1. Define each zone’s objective: less reverberation during packing, clearer conversations or less sound entering offices. 2. Address dominant sources and plan safe traffic routes. 3. Size absorption or separation for the relevant sound path. 4. Install according to verified instructions. 5. Compare before and after under similar operation and stock conditions.
A pilot area can reveal practical installation and maintenance needs before treating the entire hall. Afterwards, check sight lines, warning signals and service access too. Better acoustics are valuable but do not replace the workplace noise risk assessment or protective measures it identifies.
Frequently asked questions
Is filling the pallet racks enough? No. The properties and arrangement of goods vary. Plan for the intended operation and changes in occupancy.
Can absorbers replace sound insulation towards an office? No. They mainly affect reflected sound in the warehouse; transmission between rooms requires assessment of the separating construction.
How much treatment is needed? A photograph or floor area alone cannot establish this. Gather dimensions, ceiling height, plans, operating details and surface information before sizing the solution.
Further reading and next steps
- PES Ceiling – product and installation information
- Sound insulation versus sound absorption
- Sound insulation for a forklift
- Production halls – when production is the issue
- Acoustic advice
Technical background
The guidance on sound paths, absorption and source control is supported by the HSE guides below. Product details come from the current PES Ceiling page. The warehouse examples apply these principles; they are not measured performance promises.