• Free shipping
  • 5-year warranty
  • Fast delivery

How to Soundproof a Basement – Create Quieter Rooms Below Ground Level

A basement can make an excellent family room, home office, music room, gym, or utility room, but the acoustic environment is often affected by hard surfaces and a structure that is connected to the rest of the house. Concrete walls and floor joists can dampen some airborne sound, but they can also transmit vibrations, impacts, and machinery noise through the building frame. Doors, basement windows, stairwells, pipes, and ventilation ducts can also act as pathways for sound.

The first step is therefore to determine which problem needs to be solved. Sound insulation reduces sound transmission to or from other rooms. Vibration damping limits structure-borne noise from, for example, washing machines, exercise equipment, speakers, and pumps. Sound absorption, on the other hand, reduces echoes and harsh reflections inside the basement. A room may require all three measures, but they serve different functions.

Inspect the entire room before selecting materials. Listen at doors, windows, ceiling junctions, and penetrations while sound is played on the other side. Look for visible cracks and gaps. Also check whether a machine or pipe is causing the wall, floor, or joists to vibrate. Sealing, heavy layers, and decoupled structures are most effective against sound transmission, while absorbers are used afterward when the room’s acoustics themselves need to be improved.

Moisture and ventilation conditions in the basement must always be addressed before surfaces are enclosed. Do not seal ventilation openings or enclose moisture-damaged building components. If you are unsure about drainage, moisture, fire codes, or load-bearing structures, have a professional assess the situation before work begins.

Recommended Products

Key Principles for a Quieter Basement.

Airborne sound, structure-borne sound, and reverberation require different measures. Start by determining whether the sound travels between rooms, propagates as vibrations, or bounces around inside the basement.

Check for moisture and ventilation

The basement’s building physics must be under control before walls, ceilings, or floors are installed. Ventilation must not be blocked, and moisture problems must be addressed at the source.

Create a continuous seal

Cracks, joints, door frames, and penetrations can allow a disproportionate amount of sound to pass through. Seal the entire connection rather than just treating the large surface area.

Add mass to combat airborne sound

Dense, heavy layers make it harder for sound energy to pass through a wall or floor. Multiple layers of material can result in a more effective construction.

Decouple adjacent building components

Studs and panels in direct, rigid contact with the existing structure can create new pathways for vibrations and structure-borne sound.

Treat doors and windows

Basement doors, thresholds, and smaller windows are common weak points. Check both the building component itself and the seal around the entire frame.

Dampen machinery at the source

Washing machines, pumps, and exercise equipment should be separated from hard floors using a vibration isolator that is sized for the equipment’s weight and load.

Absorb sound only after transmission has been addressed

Sound absorbers improve the acoustics in the basement but do not replace sound insulation. When the goal is a shorter reverberation time, we normally recommend treating the ceiling first.

How to Soundproof Your Basement, Step by Step

A basement should be treated as a single, contiguous space. Don’t start by buying materials for the largest wall before you know where the sound is traveling. We recommend that you map out the sound paths and then proceed in the following order: moisture and ventilation, sealing, vibration damping, walls and ceilings, floors, doors and windows, and finally, acoustic treatment.

1. Determine how the basement will be used

A home office or guest room needs to be protected from outside noise. A music room, gym, or home theater needs to prevent sound from escaping the basement to a greater extent. A laundry or utility room often requires a focus on machine vibrations, pumps, pipes, and ventilation. Write down which sounds are disruptive, when they occur, and in which room they are heard most clearly.

2. Check for moisture, ventilation, and structural issues

Inspect foundation walls, floors, window jambs, and pipe penetrations. Discoloration, odors, salt efflorescence, or recurring condensation should be investigated before any interior construction is undertaken. Do not seal off supply air, exhaust air, or other necessary air pathways. Also check fire safety requirements, evacuation routes, and ceiling height if the basement is to be repurposed.

3. Locate sound leaks

Have one person play speech or music on one side of the affected building section while another listens along edges, frames, penetrations, and joints. Use the light method by turning off the lights on one side and shining a light along the joints from the other. Visible light indicates an open path of sound transmission. With the pressure method, gently press against a door, panel, or trim while the sound is playing. If the sound level changes, there is likely a loose or movable connection.

4. Seal cracks, joints, and penetrations

Clean the surfaces and seal openings with a material that is suitable for the substrate and can maintain its function as the structure moves. SilentDirect Seal is suitable for cracks, joints, and contact surfaces where small air leaks or vibrations need to be reduced. SilentDirect Aluminum Sealing Tape can be used to seal joints, seams, and aluminum-clad transitions that need to be kept closed. Re-check the seal using the light and sound test.

5. Decouple new studs and sheathing

When working with sound insulation and vibration damping, one of the most important principles is to decouple materials from one another. If building components are in direct contact, vibrations, structure-borne sound, and sound energy can be transmitted through the structure.

Apply SilentDirect Seal to the parts of the stud that come into contact with the floor, ceiling, or adjacent walls. The sealing strip is made of nitrile rubber and serves as a vibration-damping and sealing layer between the materials. Ensure that wood or panel materials do not create unintended rigid bridges across the damping layer.

6. Construct the basement walls

First, inspect and seal the existing wall. A heavy barrier such as SilentDirect MLV can be used in a sealed construction to dampen airborne sound. On hard surfaces where a thin barrier, sealing, and vibration damping are needed, SilentDirect Polaric may be appropriate, subject to the product’s installation requirements.

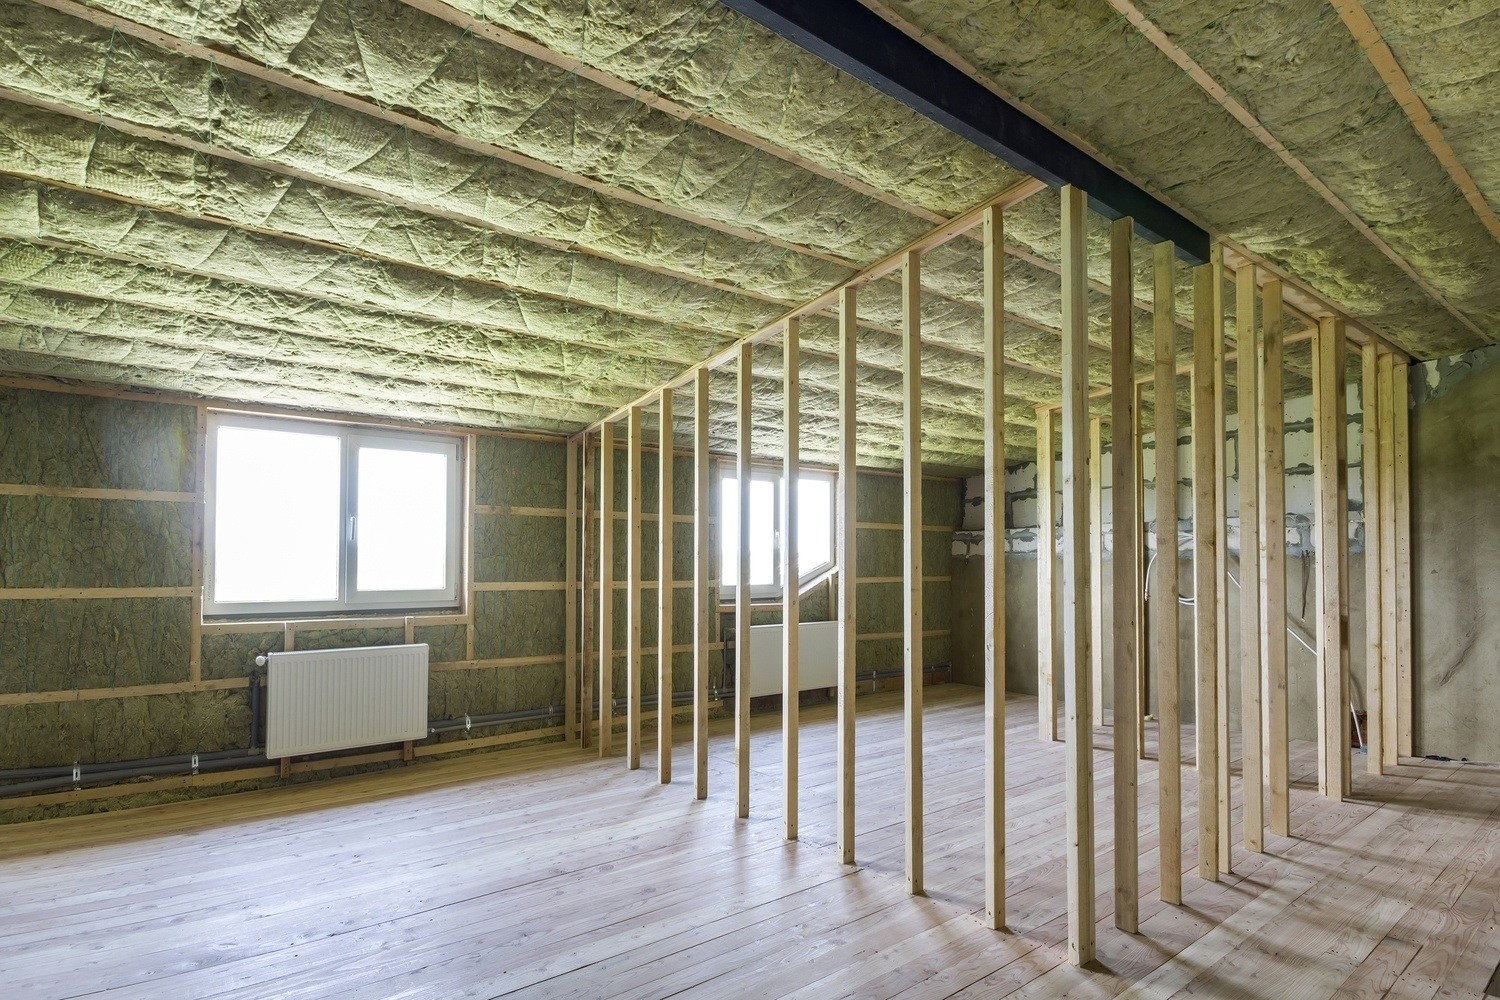
For the most effective wall solution, then construct a decoupled stud frame with a porous sound-absorbing material in the cavity and at least two new panel layers, such as OSB followed by drywall. Do not leave open joints at the floor, ceiling, or side walls. When space is limited, a solution without a separate framing system can be used, but more mechanical fasteners through the layers create stiffer connections and typically result in poorer decoupling.

7. Treat the basement ceiling and floor joists

If sound is traveling between the basement and the floor above, the entire ceiling surface, edges, and penetrations must be inspected. The most effective solution consists of a dense barrier layer, a decoupled stud framework or suspended ceiling, a porous material in the air gap, and new panel layers. Studs and panels should not have unnecessary direct contact with the existing floor joists.

A simpler solution without a separate joist system can be used when ceiling height is limited, but it does not provide the same degree of decoupling. Plan the fastenings based on the substrate, weight, electrical installations, and fire codes. Have a professional assess the load-bearing capacity and installations when the structure is uncertain.

8. Dampen the floor and equipment

For airborne sound transmitted through the floor, SilentDirect MLV can be combined with a resilient layer and a stable subfloor panel before installing the finish floor. Avoid hard contact between the floating floor and the side walls, and seal the joints around the entire perimeter.

Machinery should primarily be damped at the source. Dampio PRO is designed for machine feet, pumps, and equipment that transmit vibrations to the floor. Ensure that the number and placement of the dampers are appropriate for the equipment’s weight and that the machine stands stably.

9. Seal doors and check basement windows

Adjust the door panel and hinges before installing new weatherstripping. Seal around the frame and check the gap at the threshold. The SilentDirect seal door can reduce leaks at the floor gap without permanent installation. For basement windows, check the sash, frame, and the connection to the foundation wall.

10. Check pipes and ventilation

Pipes should not be allowed to rattle against building components. Inspect fasteners and contact points, and dampen vibrations without restricting the pipes’ necessary movement. SilentDirect Air is a moldable absorber for ventilation ducts and installations where sound needs to be dampened but airflow must still be maintained. Modifications to ventilation systems should be made without compromising airflow, fire protection, or service access.

11. Improve the acoustics inside the basement

Once sound transmission has been addressed, absorbers can reduce echoes and sound reflections. This is particularly relevant in music rooms, home theaters, gyms, and rooms with painted concrete surfaces. We typically recommend sound-absorbing the ceiling first, as it is often a large, unobstructed, and effective absorption surface. Then, supplement with wall absorbers where significant reflections remain.

12. Test the sound and perform a follow-up check

Repeat the same listening test that was performed before the work began. Check doors, windows, stairs, pipes, and every joint between new and existing surfaces. If the sound is still concentrated in a small area, that area should be addressed before installing additional material throughout the room. Complete soundproofing is difficult to achieve, but a dense, heavy, and decoupled construction can result in a noticeably quieter basement.

Cost Estimator for Sound Insulation.

Cost Estimator for Sound Insulation.

Measure the basement walls, ceiling, and floor separately before calculating the amount of material needed. Use SilentDirect’s sound insulation cost calculator as a guide, and be sure to account for joints, connections, doors, windows, and penetrations.

Did you know that…

A heavy concrete wall can provide good basic protection against certain airborne sounds but at the same time transmit vibrations throughout the building. Therefore, a basement room can still cause disturbances on the floor above, despite massive foundation walls. Sealing and decoupling are often just as important as the weight of the material.

Selected Articles

How can you reduce noise and minimize structure-borne sound?

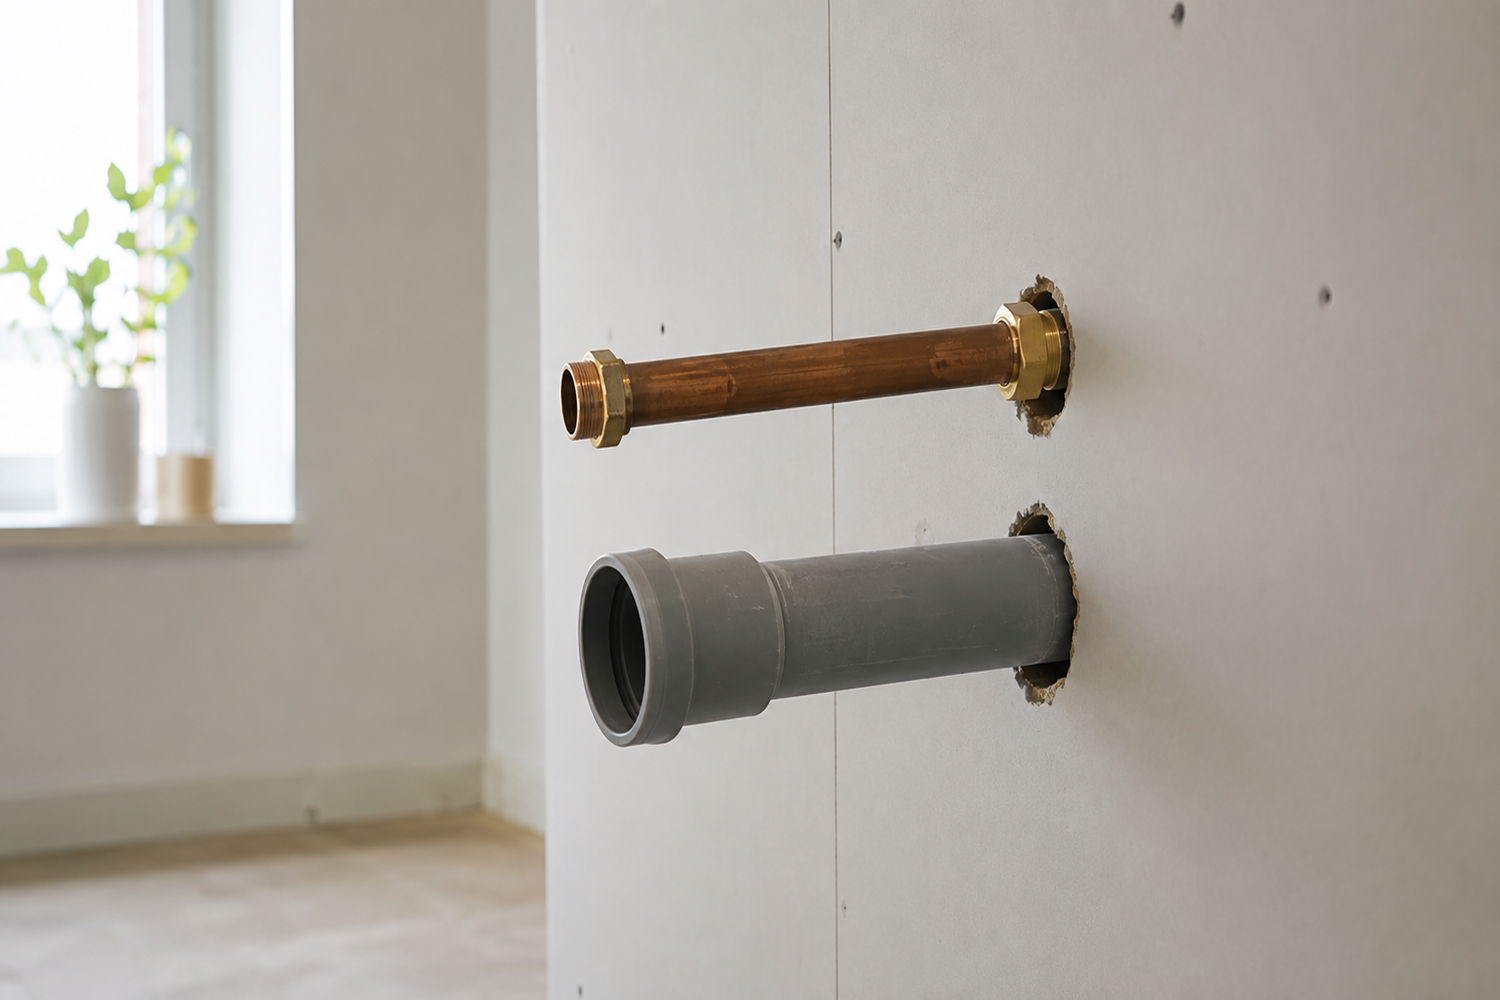
Soundproof water lines and sewer pipes

How to Soundproof a Room

Products for soundproofing basements.

The following products address various aspects of a basement project: heavy-duty barrier layers, vibration-damping intermediate layers, sealing, door gaps, machinery vibrations, and ventilation noise. Select products based on the specific sound path that has been identified, and always ensure that the installation is suitable for the basement’s substrate, moisture conditions, and construction.

SilentDirect MLV is a heavy-duty barrier for airtight constructions where the goal is to dampen airborne sound, such as in a new wall or ceiling structure.

SilentDirect Polaric is a self-adhesive barrier mat for sheet metal, metal, and other hard surfaces where mass, sealing, and vibration damping need to be combined.

SilentDirect Neo Roll is suitable for longer runs and larger installations where a uniform damping layer in roll form facilitates the work.

SilentDirect Seal is used in gaps, joints, and contact surfaces, as well as between studs and adjacent building components, to reduce leakage and vibration transmission.

SilentDirect Aluminum Sealing Tape is a self-adhesive accessory for sealing joints, seams, and aluminum-clad transitions.

SilentDirect Seal Door is slid under the door leaf and reduces sound leakage at the floor gap without the need for adhesive, screws, or permanent installation.

Dampio PRO is placed under machines, pumps, and other equipment that may transmit vibrations from the basement floor throughout the building.

SilentDirect Air is a moldable sound absorber for ventilation ducts and installations where sound needs to be dampened but airflow must still be maintained.

*Free shipping

Free shipping to a pickup location

5-Year Warranty

5-Year Product Warranty

Fast Delivery

Usually ships the same day

Plan for a Quieter and More Functional Basement

Soundproofing a basement involves more than just installing sound-absorbing material on a single wall. Sound can travel through the basement’s walls, ceiling, floor, doors, windows, pipes, and ventilation ducts. Concrete and other hard building materials can also transmit vibrations to the rest of the house. For best results, you therefore need to first determine where the sound is coming from, where it’s spreading, and whether the problem primarily involves airborne sound, structure-borne sound, or reverberation inside the basement room.

Start by assessing the basement’s conditions

Check for moisture, ventilation, and the building’s structure before beginning soundproofing. An interior soundproofing structure must not conceal or exacerbate an existing moisture problem, and ventilation openings must not be sealed without a well-thought-out replacement solution. Next, inspect for cracks, joints, penetrations, and connections around doors and basement windows. Even a small opening can reduce the effectiveness of an otherwise heavy and well-built structure.

Combine mass, airtightness, and decoupling

Airborne sound from sources such as music, conversation, or a home theater is dampened by dense and heavy layers. Walls and ceilings can be constructed using SilentDirect MLV or SilentDirect Polaric as part of a multi-layer system. The result is improved when a new panel layer is separated from the existing surface and the cavity is filled with a porous, sound-absorbing material. Direct contact between building components should be limited, as it can transmit vibrations throughout the house.

Seal and dampen the structure’s weak points

SilentDirect Seal can be placed between studs and adjacent surfaces to reduce direct material contact, vibrations, and sound leakage. SilentDirect Aluminum Sealing Tape is suitable for joints and aluminum-clad transitions that need to be sealed. Also check the door frame, threshold, and gap between the door and the floor, as well as connections around windows, electrical wiring, and pipes. Sealing should be continuous but must never block necessary ventilation.

Address the floor, installations, and the room’s acoustics

If the basement is used as a music room, gym, workshop, or laundry room, structure-borne noise and vibrations must be assessed separately. Machines can be isolated from the floor using appropriate vibration dampers, while a new floor can be constructed with a resilient layer and a stable subfloor. Pipes and ventilation ducts should be inspected, as they can transmit sound between floors. Once sound transmission has been addressed, ceiling and wall absorbers can be used to reduce echoes and make the basement room itself more comfortable.

Tailor the solution to how the basement will be used

A bedroom, home office, or family room primarily needs to be protected from noise coming from the rest of the house. A music room or home theater, on the other hand, needs to prevent loud sounds from escaping the basement. In a utility or laundry room, vibrations from machines, pumps, and pipes are often the primary concern. By prioritizing the actual sound pathways and working systematically with airtightness, mass, decoupling, and absorption, you can create quieter rooms below ground level without confusing sound insulation with standard acoustic treatment.