



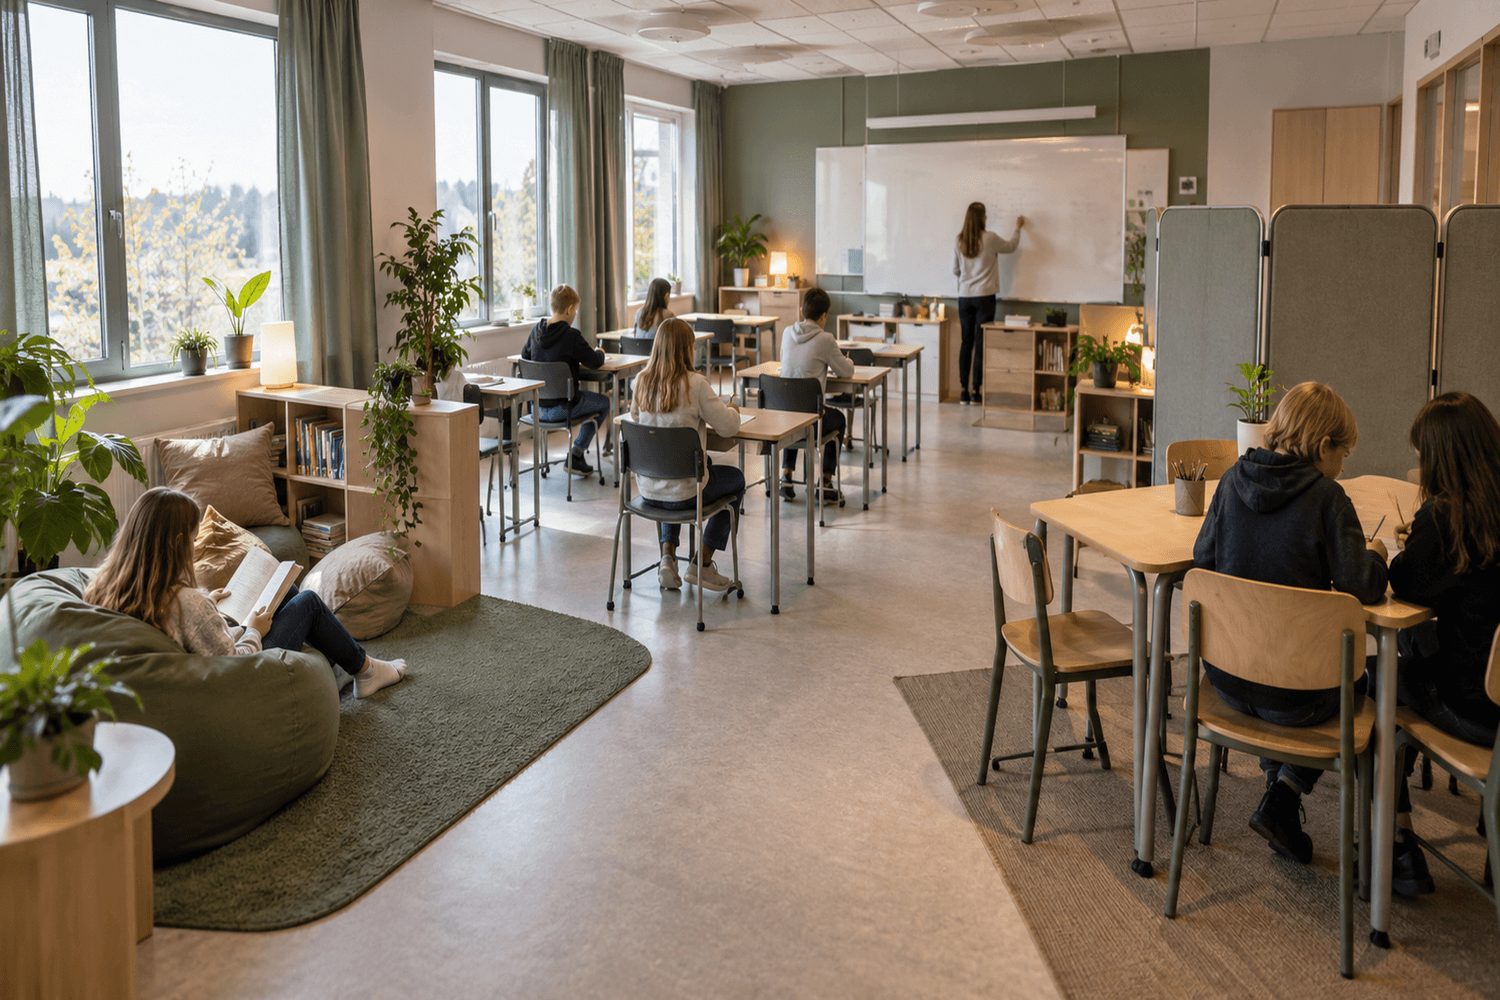




A Calmer and More Predictable Classroom for Different Ways of Functioning
Designing a classroom for students with neuropsychiatric disabilities (NPD) is not about creating a special environment for a single type of student. Students can react very differently to sound, light, movement, visual stimuli, and social proximity. An accessible learning environment must therefore be clear, adjustable, and flexible: students should be able to understand what is happening in the room, find their place, and choose a way of working that suits the task without being separated from the group.
Focus on function rather than decoration
Start by mapping out how the classroom is used during a typical school day. Where do lessons take place, as well as individual work, collaboration, retrieving materials, and transitions? Arrange furniture so that walkways are clearly defined and students do not have to pass closely behind one another unnecessarily. Create designated zones for different activities, but avoid filling the room with many small stations that compete for attention. Lockable cabinets, centralized display areas, and clearly labeled storage spaces make it easier to maintain an overview.
Provide the ability to adjust visual and auditory stimuli
Lighting should be adjustable according to the activity and the individual. Take advantage of natural light, but use curtains or sunshades to reduce glare and reflections. Choose matte surfaces and a cohesive color scheme where contrasts aid orientation rather than serving as decoration. A quiet workspace at the edge of the room can reduce the field of vision and the number of movements, while another student may need to sit close to the teacher to more easily follow instructions. Seating arrangements should therefore be tested together with the student and monitored over time.
A good acoustic environment is essential when speech, scraping noises, and concurrent activities would otherwise blend together. Sound absorbers reduce echoes, reverberation, and sound reflections within the classroom itself; they do not replace sound insulation between rooms. SilentDirect typically recommends that the ceiling be sound-absorbed first, as it is often a large, unobstructed surface. See sound absorbers for school ceilings and, if necessary, supplement them with wall absorbers, sound-dampening curtains, desk screens, or room dividers. Furniture pads, quiet material handling, and maintenance of humming equipment also reduce noise at the source.
Make the structure and choices clear
The interior design works best when it supports the teaching process. Assign fixed locations for the day’s planning, materials, and instructions. Keep the whiteboard area clear of anything unrelated to the current task and make it clear where a task begins, where it ends, and where completed work should be submitted. Feel free to offer a few defined options—such as a regular spot, a screened-off workspace, and a place for collaboration—but avoid confusing choices among too many different environments.
Test, observe, and adjust
No single seating arrangement suits all students or all lessons. Therefore, gather feedback from students and staff, observe where disruptions occur, and make changes one thing at a time. Pay particular attention to transitions, lines forming, noise from chairs, glare on screens, and whether the quiet space is truly accessible without feeling like it singles anyone out. An NPF-adapted classroom is not a fixed concept but a learning environment that can be adjusted as the group, the instruction, and the needs change.