



• Free shipping
  • 5-year warranty
  • Fast delivery

Soundproof hotel rooms and hallways—create a more peaceful stay for guests

A quiet acoustic environment is an important part of the hotel experience. Guests should be able to sleep, work, and relax without being disturbed by conversations in the hallway, doors closing, rolling suitcases, elevators, adjacent rooms, or mechanical systems. Since sound can travel through the building in multiple ways, measures must be based on the actual disturbance and not solely on where the sound appears to be coming from.

Sound insulation reduces sound transmission between hotel rooms, the hallway, and other spaces. Sealing door joints, using sufficiently heavy partition walls, well-designed layers, and decoupled building elements are therefore key. Sound absorption serves a different purpose: it reduces echoes, reverberation, and sound reflections inside the hallway or hotel room. Many hotels require both types of measures, but in different locations and for different reasons.

Start by identifying when the disturbance occurs. Noise during check-in and check-out, for example, may indicate corridor noise, while recurring conversation sounds from an adjacent room may point to partition walls, penetrations, or flanking transmission. Also check door gaps, door frames, joints, ventilation ducts, and installations. Even a small leak can compromise an otherwise well-built structure.

If the hallway has hard walls, ceilings, and floors, voices and door sounds can be reflected along the entire length of the corridor. SilentDirect’s recommended priority in such cases is to start with sound absorption in the ceiling. Afterward, wall absorbers, textiles, or other complementary surfaces can be placed where they do not obstruct doors, wayfinding, cleaning, or evacuation.

Measures in hotels must always be coordinated with the building’s requirements for fire safety, accessibility, ventilation, hygiene, cleanability, and evacuation. In the case of major modifications to doors, walls, ceilings, or installations, an expert should assess the entire structure. The goal is not to promise absolute silence, but to reduce disruptive noise in a controlled manner and create a more restful stay for the guest.

Recommended Products

Key Differences Among Audio Problems

Noise Through the Guest Room Door

Conversations, footsteps, and door noises from the hallway can seep in through gaps around the door frame, threshold, or door panel. Check the entire door’s seal and ensure that any corrective measures comply with the door’s fire safety, emergency exit, and accessibility requirements.

Sound between Adjacent Hotel Rooms

Airborne sound can pass through the partition wall, but also around it via the ceiling, floor, facade, building services, and penetrations. Therefore, the entire sound path must be assessed before the wall is reinforced.

Echoes in the hallway

Echoes and long reverberation are caused by sound reflecting off hard surfaces. Sound absorbers can reduce these reflections and make hallway noise less noticeable, but they do not, in and of themselves, stop sound transmission through doors or walls.

Footsteps and rolling suitcases

Footsteps, wheels, and impacts can be heard as airborne sound and can also propagate as vibrations through floors and adjacent structures. The floor’s construction, surface material, and connections therefore affect how far the sound travels.

Door slams and structure-borne noise

When a door is slammed shut, the energy can be transferred to the door frame and wall. Adjusting door closers, hardware, and stops may therefore need to be combined with structural sound insulation.

Installations and ventilation

Fans, ducts, elevators, pumps, and pipes can generate both airborne sound and vibrations. If a ventilation grille or air duct is covered, its function may be impaired; therefore, installations must be assessed and addressed by a professional.

The Hotel Room’s Own Acoustics

A room with many hard surfaces can feel harsh even if sound insulation from adjacent rooms is good. Textiles and sound absorbers can then improve comfort inside the room without replacing the sound insulation provided by the partition.

Flank transmission

Sound that appears to be coming through a wall may instead be traveling around it via other building components. If a localized remedy has little effect, connections, penetrations, and adjacent structures should be examined before additional materials are installed.

How to Plan Sound Insulation and Sound Absorption in Hotel Rooms and Hallways

A hotel rarely has just one noise problem. Therefore, work in zones and distinguish between hallway noise, noise between rooms, echoes, mechanical systems, and vibrations. We recommend starting with the rooms most affected by noise and conducting a limited pilot test before implementing the solution throughout the entire hotel.

1. Gather information about the noise issues

Document which rooms are affected, when the noise occurs, and how guests or staff describe the disturbance. Clearly audible conversations often indicate airborne noise, while thuds, door slams, and rolling carts may also involve structure-borne noise. Note whether the problem originates at the door, a partition wall, the ceiling, the floor, the ventilation system, or a service line.

2. Check doors and obvious air leaks

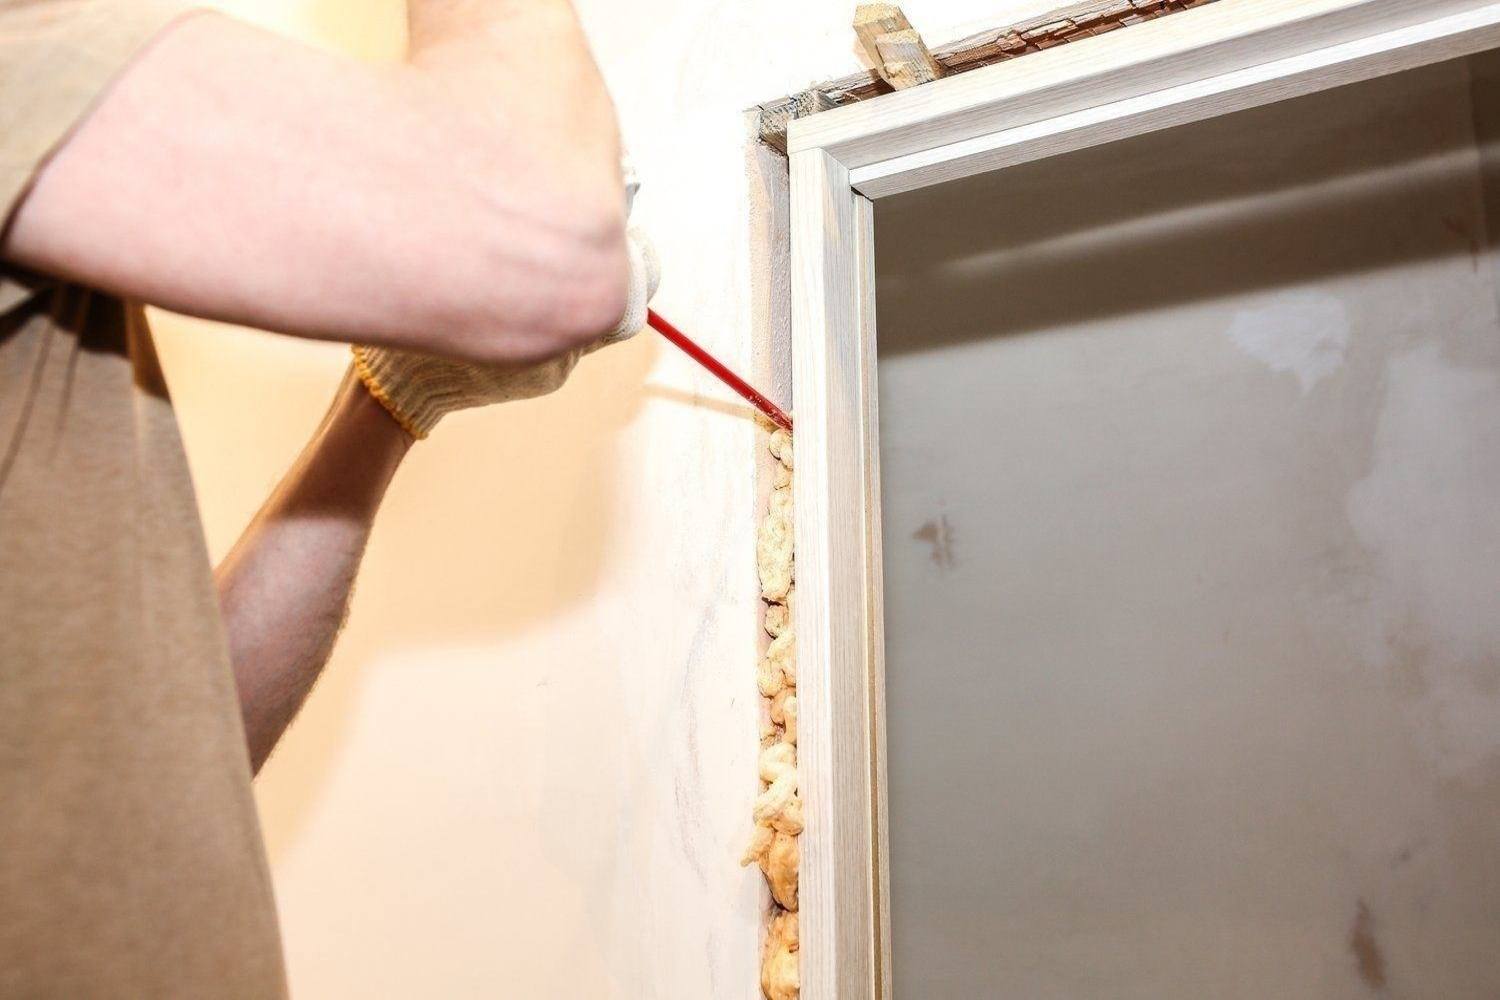
Inspect the seal around the entire guest room door. Look for uneven contact at the door frame, threshold, and stop, as well as gaps at hardware or penetrations. An easy way to detect a leak is to have one person shine a light from one side while another checks to see if light is visible from the other side. You can also use a gentle pressure test by closing the door against a thin sheet of paper and checking whether the resistance is even along the seal.

When the size of the gap and the door’s function allow it, you can SilentDirect Seal be used to reduce minor noise leaks. For the gap at the floor, SilentDirect Seal Door be an option when its non-permanent design is suitable for the application. Always ensure that the measure does not compromise fire rating, accessibility, ventilation, door closure, or evacuation.

3. Inspect partition walls and connections

If sound is heard across a large wall surface, the partition structure and its connections should be assessed. Check for cracks, joints, electrical boxes, pipes, ducts, and transitions to the floor and ceiling. Sound can travel around the wall, so reinforcement does not always provide the desired effect if flanking transmission is left unaddressed.

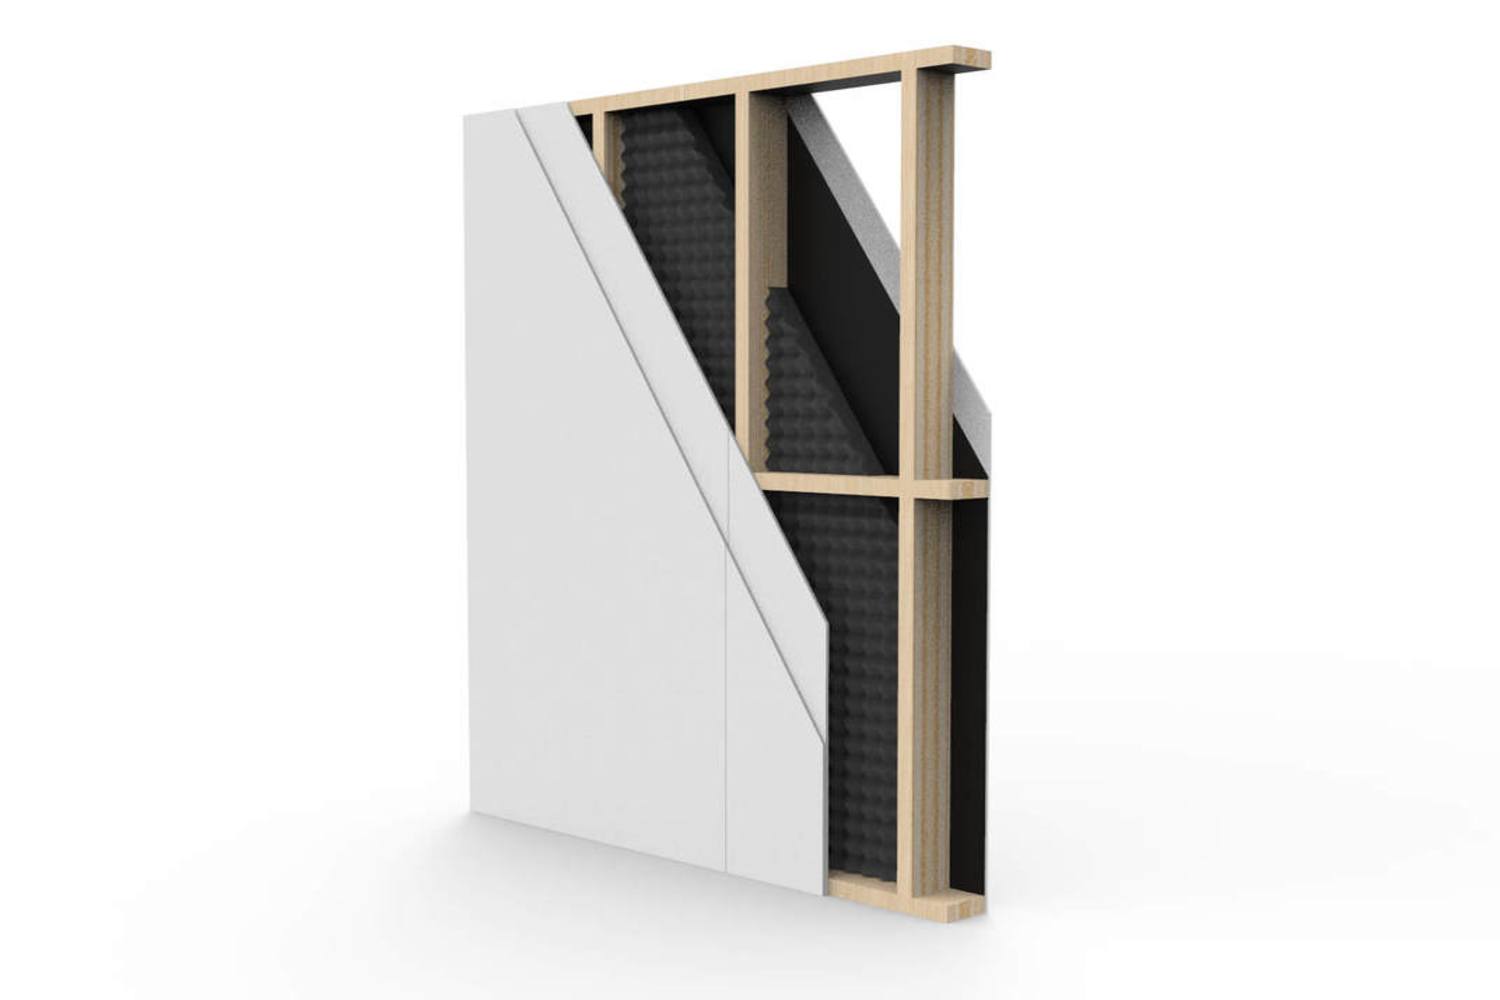
An improved wall solution is typically based on a dense, heavy, and decoupled structure. SilentDirect MLV can be used as a mass layer in a suitable layered construction. When studs are installed, the contact surfaces that abut other building components should be fitted with a vibration-damping layer. SilentDirect Seal can be placed between the stud and the floor, ceiling, or adjacent wall to reduce direct material contact, sound leakage, and vibration transmission.

4. Seal the finished structure

All edges, joints, and penetrations must be sealed. Check the result using the light test where practicable and with a gentle pressure or paper test at openable connections. Absolute soundproofing is difficult to achieve, but a tight construction without unnecessary contact paths provides better conditions than a heavy construction with residual gaps.

5. Reduce Hallway Reverberation

When voices, wheel noise, and door sounds linger in the hallway, the room acoustics should be addressed separately. We recommend sound-absorbing the ceiling first, as it often provides a large, contiguous, and unobstructed surface. PES ceiling is suitable for all-around ceiling absorption. In corridors with exposed beam ceilings, PES for exposed-beam ceilings be a natural alternative.

6. Supplement the treatment on the hallway walls

If the ceiling solution does not provide sufficient sound absorption, open wall sections can be supplemented. Wall Rectangle (horizontal) is suitable for long corridors, while PES wall is a flexible wall absorber for harsh reflections and speech noise. Place the absorbers so that they do not obscure signage, block doors, or reduce the clear width of the escape route.

7. Treat the hotel room where needed

If the hotel room itself feels too harsh, curtains, textile surfaces, or discreet wall absorption can be used to reduce reflections. Silent Curtain Feltra can help near windows and glass partitions. Keep in mind that this type of measure improves the room’s acoustics but does not typically address sound traveling through a wall or door.

8. Evaluate a test room and a test zone

Implement the measures in a representative hotel room and a limited corridor area. Compare the sound experience before and after under similar conditions and gather feedback from staff and guests. If the results are unsatisfactory, the sound path should be re-examined before installing additional products. Once the effect has been verified, the same principle can be scaled up to other affected areas of the hotel.

Featured Articles

How do you soundproof and insulate a wall?

How do you soundproof and insulate doors?

Airtightness is the key to soundproofing!

Products for soundproofing and improved acoustics in hotels

The following products address various aspects of the hotel’s acoustic environment: sealing around guest room doors, insulation in partition walls, and sound absorption in ceilings, on walls, and around glass partitions. Select a product based on the documented sound path. Products designed to reduce echo should not be used as a substitute for sound insulation between rooms.

SilentDirect Seal is a self-adhesive sealing strip for gaps, joints, and contact surfaces. It can reduce minor sound leaks and be used as a vibration-damping layer between studs and adjacent building elements.

SilentDirect Seal Door slides under the door leaf and follows the door’s movement. It may be appropriate for a door gap against the floor when the solution meets the door’s function and requirements.

SilentDirect MLV is a heavy barrier for structures where mass is needed to dampen airborne sound. It can be mechanically fastened or clamped between panel layers in a well-designed wall construction.

PES ceiling is a 50 mm ceiling absorber for all-around reverberation control in public spaces, among other applications. It is suitable when the corridor ceiling can be used as the primary absorption surface.

PES for load-bearing ceilings is installed in existing structural frames. The product is suitable for hotel corridors or common areas where the ceiling system needs to be supplemented with absorption without visible special installation.

PES wall is a 50 mm wall absorber designed to reduce speech noise, echoes, and harsh wall reflections. It is used as a supplement when ceiling absorption alone does not provide the desired acoustics.

Wall Rectangle (horizontal) is particularly suitable for long wall sections and hallways. The horizontal format makes it possible to create wide wall absorption on open surfaces.

Silent Curtain Feltra is a multi-layered sound-absorbing curtain for windows and glass partitions. It can improve the acoustics of a hotel room or common area but does not replace a soundproof wall or a solid door.

*Free shipping

Free shipping to a pickup location

5-year warranty

5-Year Product Warranty

Fast Delivery

Usually ships the same day

A well-designed acoustic environment helps hotel guests get a better night’s sleep

Noise from hallways, adjacent hotel rooms, doors, elevators, and mechanical systems can affect guests’ sleep and their overall impression of their stay. To create quieter hotel rooms, you first need to identify how sound travels. Conversations and door noises can pass through gaps or loose joints, while footsteps, rolling suitcases, and mechanical systems can also propagate as vibrations throughout the building. At the same time, a long hallway with hard surfaces can amplify voices and other sounds through clear reflections and long reverberation.

Sound insulation and sound absorption serve different functions

Sound insulation is used to reduce sound transmission between the hallway and hotel rooms or between two adjacent rooms. Here, the door’s airtightness, the wall’s construction, the connections to the ceiling and floor, and any penetrations are particularly important. Sound absorption, on the other hand, reduces echoes and sound reflections inside the hallway or room. An absorbent material can therefore make conversations and door noises less noticeable in the hallway, but it does not replace a tight and sufficiently heavy partition.

Start at the door and the obvious sound leaks

The guest room door is often a natural checkpoint because sound can pass through gaps around the frame, threshold, and door panel. Check the seal around the entire door and choose a solution that meets the door’s fire, accessibility, and egress requirements. SilentDirect Seal can be used in suitable gaps, joints, and contact surfaces where minor air leaks or vibrations need to be reduced. SilentDirect Seal Door may be appropriate for a door gap at the floor level when the solution suits the door’s intended use and other requirements.

If sound is transmitted through the partition wall, a structural assessment of the entire construction is required. An effective solution is typically based on a combination of mass, density, air gap, porous absorption, and decoupling. SilentDirect MLV can provide mass in a tightly layered construction. At the same time, studs and panel layers should be decoupled from surrounding surfaces so that vibrations are not transmitted through direct material contact. SilentDirect Seal can then be placed between the stud and adjacent building components to reduce vibration transmission and contribute to tighter connections.

First, dampen the corridor’s reverberation from the ceiling

When the problem is echo and a high general noise level, we normally recommend that the ceiling be sound-absorbed first. The ceiling surface is often free of doors, signage, and furniture and can therefore provide a continuous absorption surface without reducing the corridor’s usable width. PES ceiling can be used for ceiling-mounted reverberation control, while Wall rectangle (horizontal) is suitable for long wall sections where additional wall absorption is needed.

Plan the measures by zone and start where guests’ sleep is most affected. Measure or document the initial conditions, conduct a limited pilot installation, and compare the results before rolling out the solution to more rooms. This way, the hotel can distinguish between actual sound leaks, poor room acoustics, and structure-borne noise and select the right solution for each part of the building.