


• Free shipping
  • 5-year warranty
  • Fast delivery

How do you build a soundproof stage?

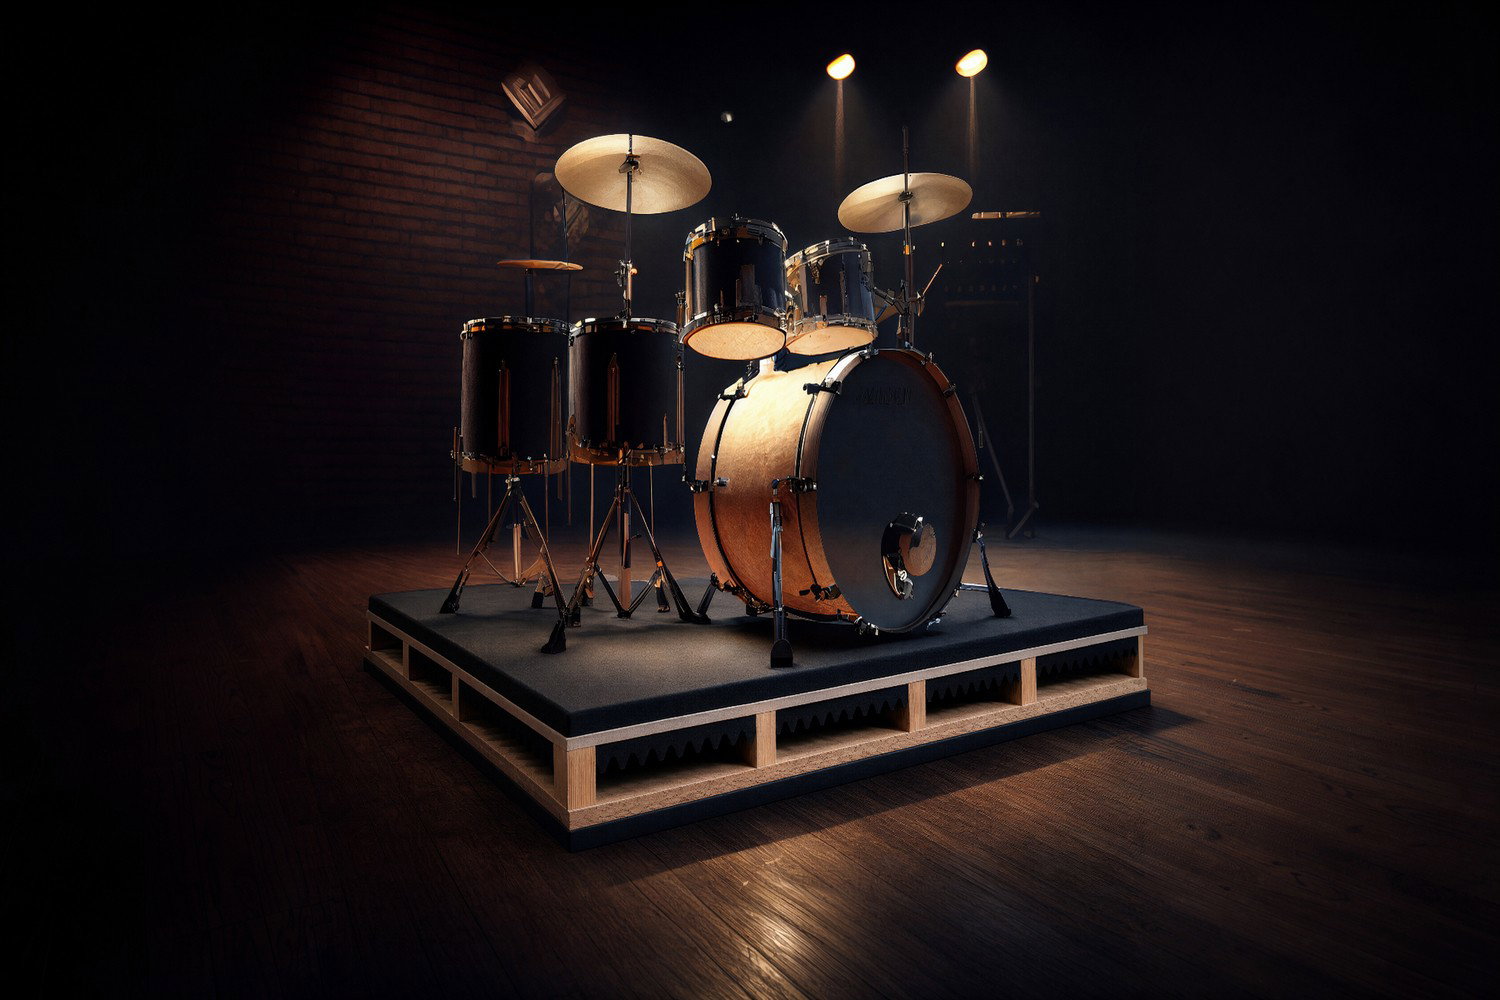
Building a sound-insulating and sound-absorbing stage involves more than simply laying an extra floor on top of an existing one. The podium must be constructed so that sound energy, vibrations, and structure-borne noise are not transmitted through hard contact points. This is particularly important in environments where the load is concentrated or heavy, such as under exercise equipment, drum sets, speakers, machinery, technical equipment, home theater systems, or other installations that can generate vibrations.

An effective podium design is based on three main principles: decoupling, mass, and sealing. Decoupling means that the podium should not be in direct, rigid contact with the floor in a way that transmits vibrations. Mass helps the structure dampen airborne sound and reduce transmission. Sealing reduces minor sound leakage at joints, edges, and transitions. If any of these elements are missing, the result may be less effective, even if the podium looks sturdy.

The podium also needs to be stable. Dampers that are too soft or improperly placed can make the structure wobbly, while contact points that are too hard can create sound bridges. Therefore, the load should be distributed evenly through a stable frame and panel structure. Damping material should be placed where it’s truly effective: between the podium and the floor, between studs and panels as needed, and at joints and connections where air or vibrations might otherwise pass through.

It is also important to distinguish the function of the podium from general room acoustics. A podium can reduce vibrations and sound transmission through the floor, but it does not automatically eliminate echoes or reverberation in the room. If the room sounds harsh, rattly, or noisy even though the stage is built correctly, you may need to supplement it with sound absorbers on the ceiling or walls. SilentDirect therefore recommends starting by identifying the source of the sound problem: does the sound come from impacts and vibrations in the floor, from airborne sound, from reverberation in the room, or from a combination of these factors?

Recommended Products

Important things to keep in mind before building the podium.

  • First, identify the type of sound. A podium is most helpful when the problem involves vibrations, structure-borne sound, or sound transmission through floor contact. Echo and reverberation often require sound absorbers in the room.
  • Avoid hard sound bridges. Joists, panels, screws, and edges must not create unnecessary direct contact paths down to the floor.
  • Distribute the load evenly. Heavy machinery, exercise equipment, or instruments require a stable structure where the damping is not concentrated at just a few points.
  • Build with mass. A podium that is too light can begin to resonate and provide poorer sound insulation. Heavy layers such as SilentDirect MLV or SilentDirect Polaric can improve the barrier effect.
  • Seal joints and edges. Small gaps can let through more sound than you might think, especially in a structure designed to reduce airborne sound.
  • Plan the construction height. An effective platform often requires multiple layers. Check doors, thresholds, equipment height, and the work environment before finalizing the design.
  • Adapt to the load. A podium for a drum set, treadmill, speakers, and machinery may require different levels of rigidity, damping, and load distribution.
  • Combine with room acoustics as needed. If the room still sounds harsh after installing the podium, ceiling or wall absorbers may be needed to reduce echoes.

How to Build a Soundproof and Sound-Absorbing Podium

A sound-insulating and sound-absorbing podium must be constructed as a stable and controlled multilayer structure. Simply placing a loose panel on top of a soft material is usually not enough. To achieve a good result, the podium must combine stability, mass, vibration damping, an air gap, and decoupling from the existing floor.

The most suitable design depends on the maximum height allowed for the podium, the load it must bear, and whether the problem primarily involves vibrations, structure-borne sound, or airborne sound. Below, we present four possible configurations: the most effective design using joists and an air gap, a simpler vibration-damping solution, a compact alternative, and a budget-friendly alternative.

Step 1 – Identify which noise problem the podium is intended to reduce

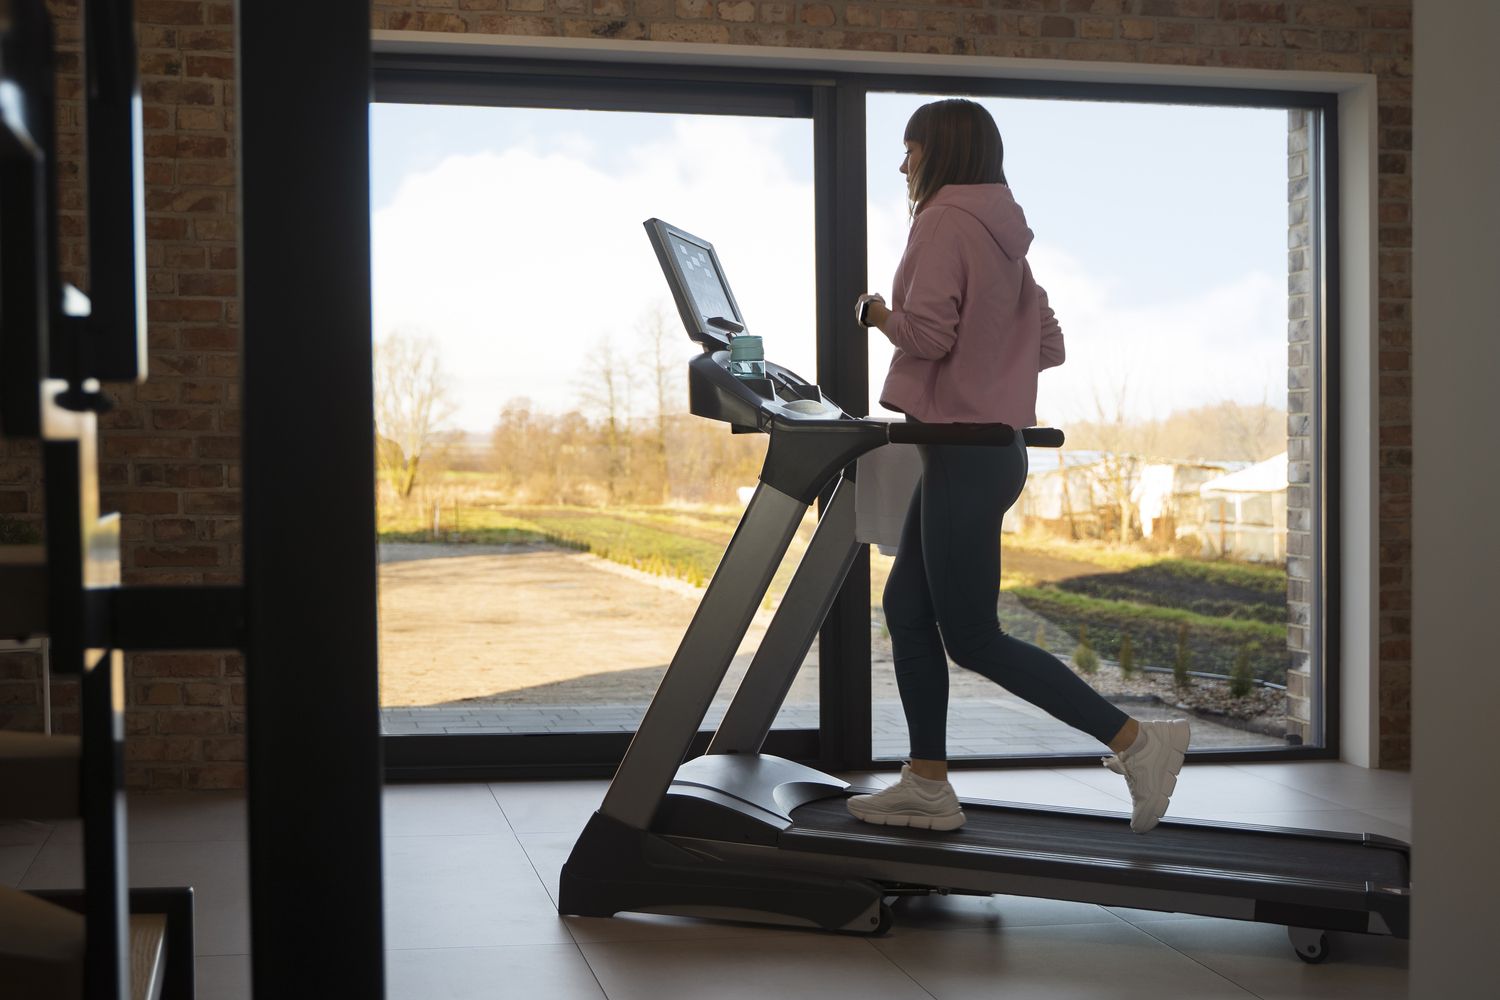
Start by determining whether the disturbance consists primarily of vibrations and structure-borne noise or airborne noise. A podium is particularly effective when the sound source is in contact with the floor and causes movement in the structure—for example, a drum set, a treadmill, an exercise bike, speakers, fitness equipment, or a machine.

Vibrations and structure-borne noise need to be dampened before they are transmitted to the building’s floor and structure. Airborne noise, on the other hand, is primarily reduced through mass, density, and multiple layers of material. An effective podium therefore typically combines a heavy barrier layer with a vibration- or sound-damping layer.

If the problem is primarily echo or a long reverberation time within the room itself, the podium must be supplemented with sound absorbers on the walls or ceiling. The podium primarily addresses sound transmission that occurs through the floor.

Step 2 – Measure the surface area and calculate the load

The podium must be large enough to ensure that all equipment stands stably on its surface. All feet, stands, and load-bearing points should be placed slightly inside the podium’s outer edges. If the equipment is placed too close to the edge, the structure may become unstable and the damping uneven.

Also take into account the combined weight of the equipment, the people using the platform, and the platform structure itself. A platform for a drum set does not need to be designed in the same way as a platform for a heavy treadmill or an industrial machine.

In the case of heavy or concentrated loads, the top panel, bottom panel, and any joists must be designed so that the load is distributed over a larger area. The sound-absorbing materials should contribute to damping but should not, on their own, bear a high point load.

Option 1 – The Best Method for a Sound-Insulating and Sound-Absorbing Podium

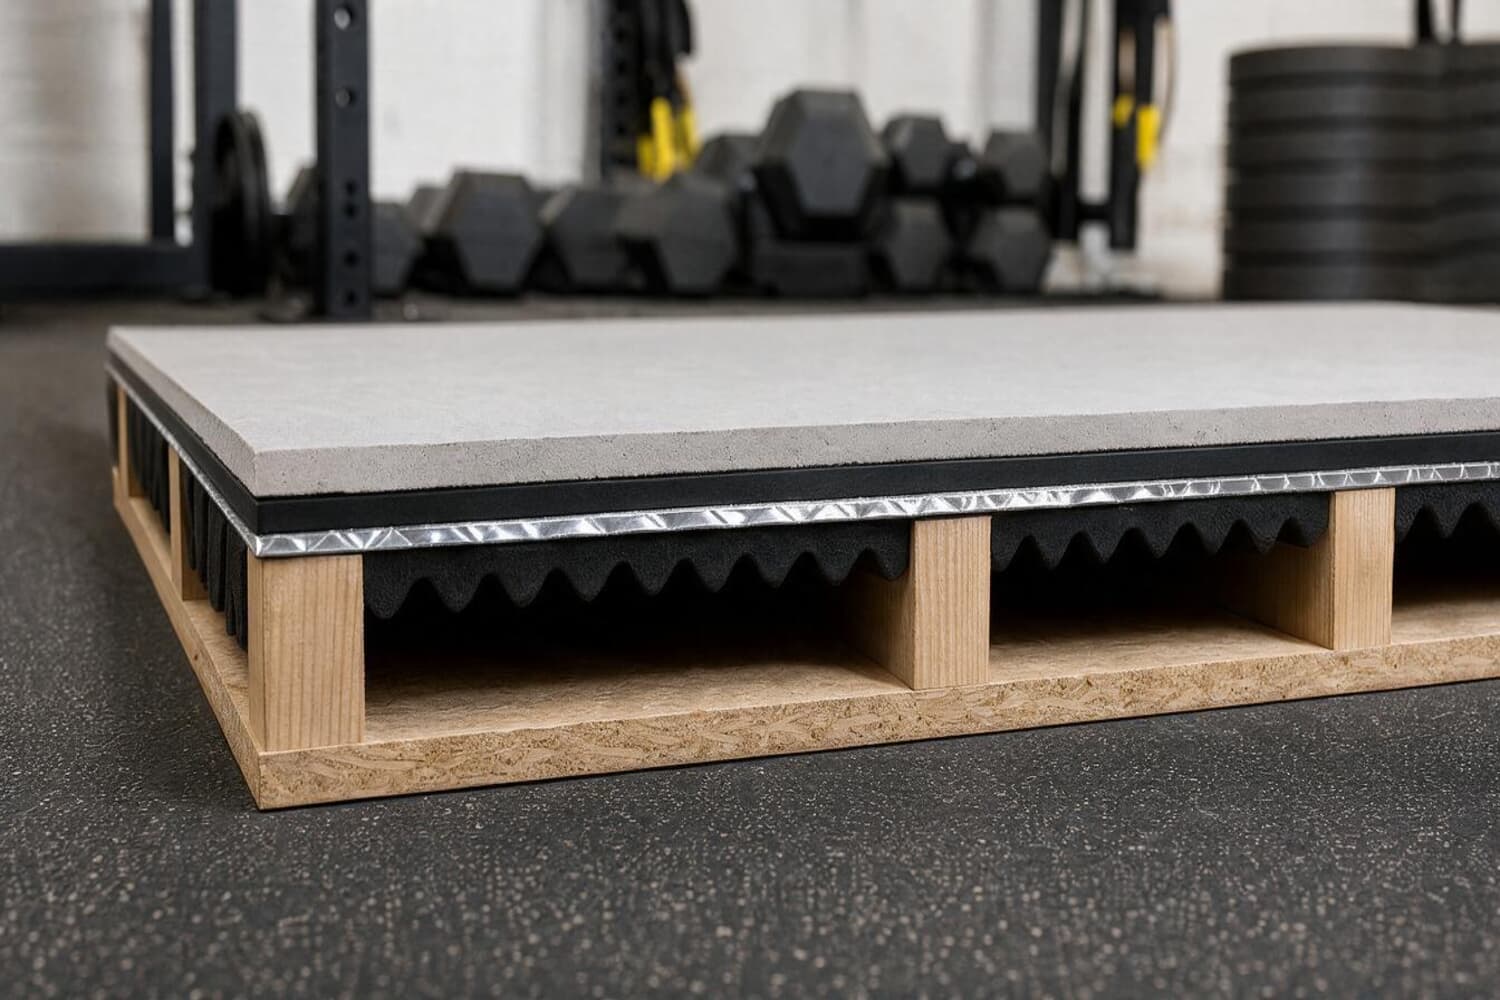
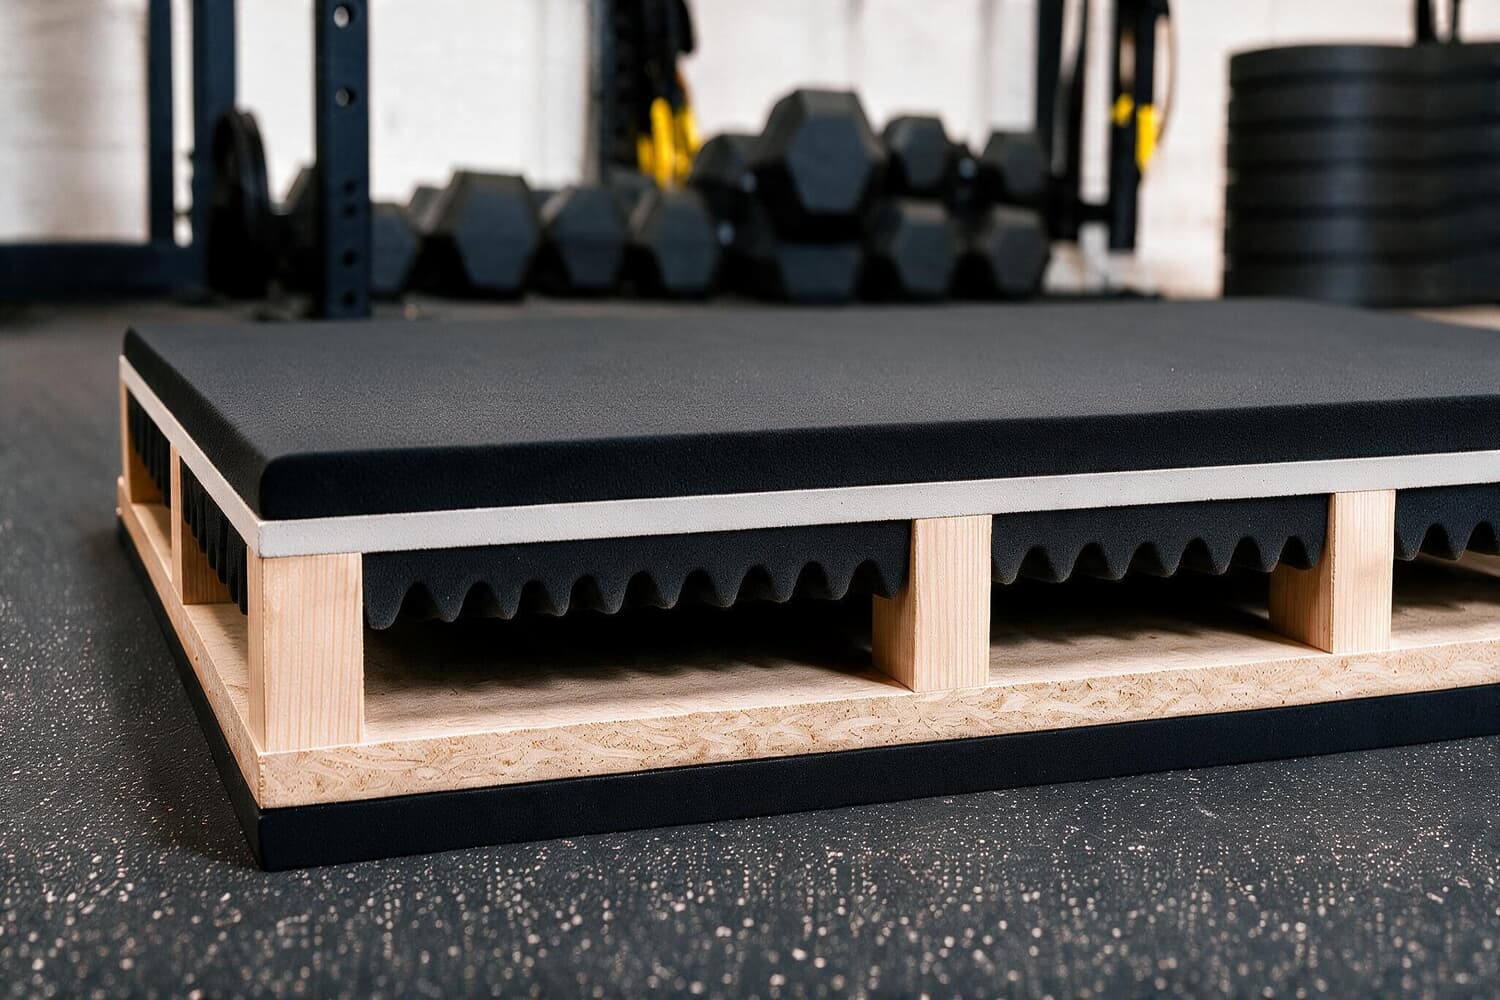
This is the most comprehensive design and is recommended when it is possible to build a platform using studs and with an internal air gap of at least approximately 50 mm. The design combines mass, vibration damping, absorption, stability, and decoupling.

1. Install the base panel

Start with a straight and stable base panel made of, for example, plywood, OSB, or another rigid panel material. The base panel forms the foundation for the entire structure and distributes the podium’s weight across the floor.

We recommend placing a layer of SilentDirect Seal, SilentDirect Neo, SilentDirect Polaric, or another thick, dense mat between the bottom panel and the existing floor. This reduces direct contact and helps limit vibrations and structure-borne noise that might otherwise be transmitted down into the building.

2. Build a Stable Stud Frame

Install joists on top of the subfloor panel so that they form a stable frame with evenly spaced bays. The joists should extend all the way from the subfloor panel up to the upper load-bearing structure and provide stable support for the top panel.

In other words, the studs should not end in the middle of the air gap, and the sound-absorbing materials should not support the top panel in place of the studs. Stud spacing and dimensions are selected based on the podium’s size, panel material, and load.

To reduce vibration transmission, SilentDirect Seal can be placed between the joists and the panels or contact surfaces that would otherwise come into rigid contact. This reduces the risk of hard sound bridges in the structure.

3. Create an air gap of at least approximately 50 mm

The stud framework should create an internal air gap of at least approximately 50 mm. The air gap is the free space between the bottom panel and the upper layers and helps separate the structure’s outer layers from one another.

The air gap does not need to be larger than necessary. The important thing is that it is even, that the studs still provide sufficient support, and that there is room for the recommended sound-absorbing material.

4. Install SilentDirect Egg between the studs

In a stud-and-air-gap construction, SilentDirect Egg is recommended. The material is installed between the studs with the flat side facing the underside of the upper structure and the profiled egg-shaped side facing downward toward the air gap.

SilentDirect Egg should be cut to size so that the material fits into the spaces between the studs. It should not be installed over the load-bearing tops of the studs, as the studs need to have direct and stable contact with the upper panel structure.

The profiled structure helps dampen sound energy and resonances in the cavity. The combination of Egg and the air gap is therefore particularly well-suited for this type of stud-framed podium.

5. Install SilentDirect Polaric or SilentDirect MLV

A heavy, continuous barrier layer is installed above the joist framework and the Egg. Here, you can choose between SilentDirect Polaric and SilentDirect MLV, or combine both for the best results.

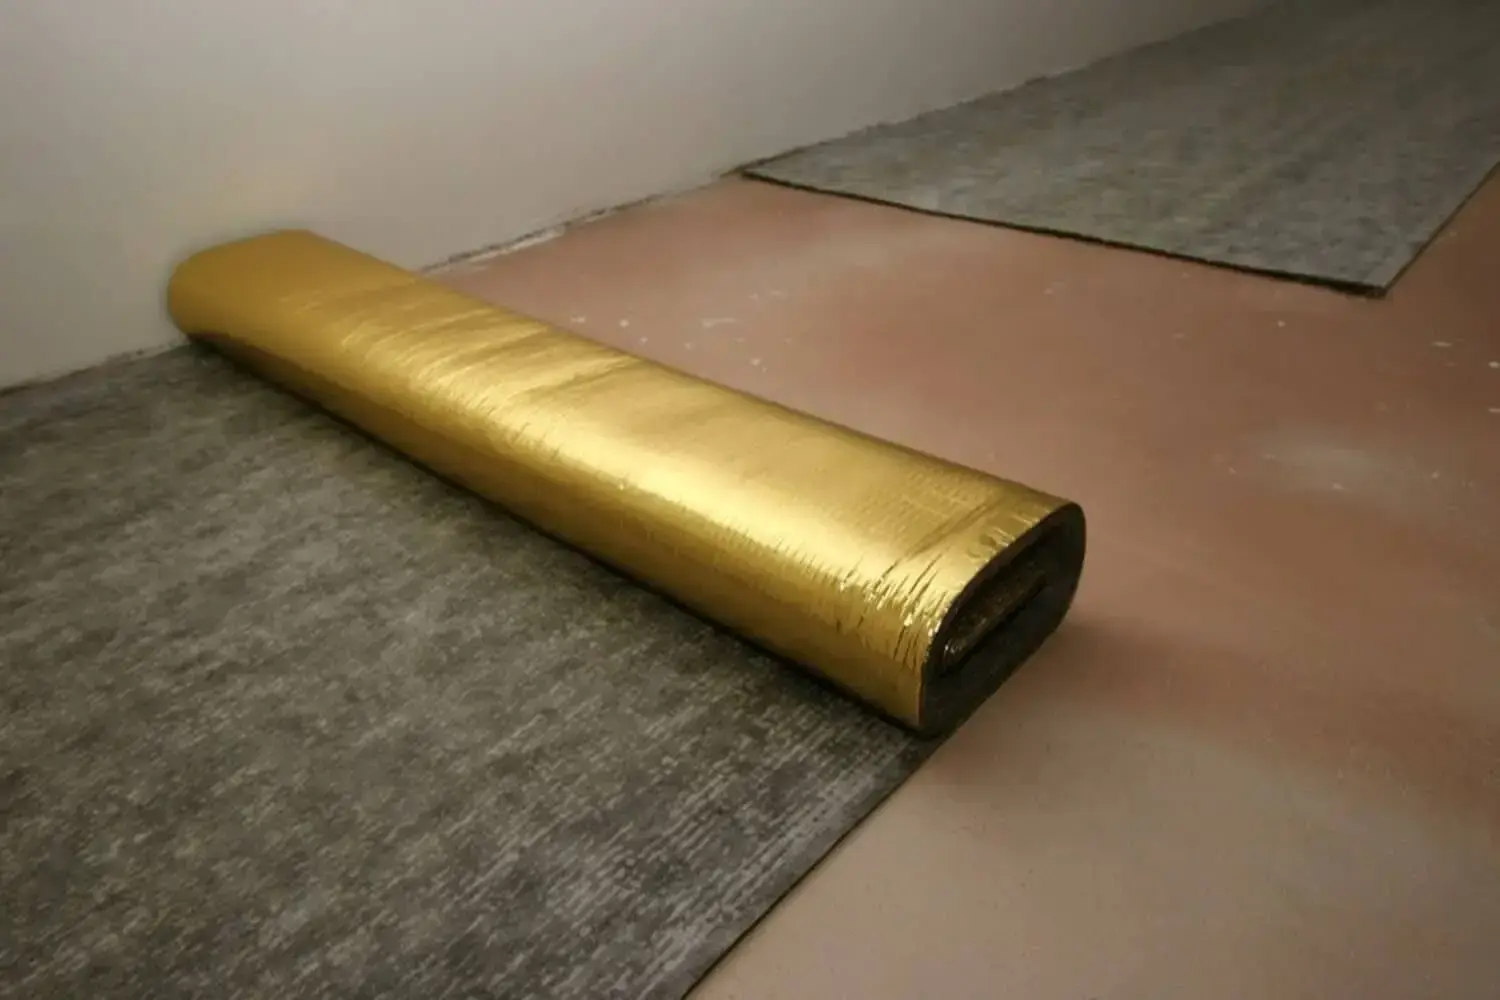
SilentDirect Polaric adds mass and damping and helps reduce vibrations and resonances in the podium’s panel construction. The product is installed as a thin, continuous layer without unnecessary gaps.

SilentDirect MLV is a heavy and flexible barrier material primarily used to dampen airborne sound and increase the structure’s mass. MLV can be sandwiched between panel layers or mechanically fastened depending on the chosen design.

Polaric and MLV are alternative barrier layers. Therefore, it is not necessary to use both. The choice depends on which type of sound problem is most prominent and the maximum installation height allowed by the structure.

6. Install the top panel

Install a straight and rigid top panel on top of the barrier layer and the stud frame. The panel should rest securely on the studs and distribute the load across the entire structure.

If necessary, multiple layers of panels can be used to increase mass and stiffness. Be sure to stagger the joints between the panel layers so that the same joint does not run straight through the entire structure.

Avoid unnecessary through-fasteners that create a direct, rigid connection all the way down into the floor. The fasteners should hold the platform together without creating more sound bridges than necessary.

7. Place a durable mat or floor covering on top

A thick, dense mat on top of the top panel can help reduce shocks and vibrations coming directly from the equipment. The mat also protects the top panel and makes the surface more suitable for items such as drum sets, exercise equipment, or speakers.

For heavy equipment, the mat should be firm enough to prevent the equipment’s feet from sinking or tilting.

Option 2 – An effective solution for reducing vibrations transmitted to the floor

This option is suitable when the primary focus is on reducing vibrations and structure-borne noise from, for example, drums or lighter equipment, and you want to build a softer, multi-layer solution.

The solution still needs to be dimensioned so that the equipment stands stably. Soft materials must not be subjected to such heavy loads that the structure collapses or becomes unstable.

1. Lay a bottom layer of SilentDirect Neo

Place a full-coverage layer of SilentDirect Neo against the subfloor. Neo helps decouple the structure and reduce vibrations that would otherwise be transmitted directly to the floor.

2. Create spacing or an air gap

If the structure is built with a distinct air gap and supports, the air volume can contribute to further separation between the podium and the floor. The air gap should be at least approximately 50 mm if the structure and the room’s ceiling height allow it.

If joists are used to create the air gap, you should instead follow Option 1 and use SilentDirect Egg between the joists. Neo is primarily recommended for structures where the material layers are fully covering the surface and there is no traditional joist system with open compartments.

3. Add another layer of SilentDirect Neo

A second layer of SilentDirect Neo can be used to enhance vibration damping. The layers can be combined with a rigid intermediate or top panel to distribute the load.

If you use multiple soft layers, you need to be extra careful with load distribution. A drum set, stand, or machine must not rest directly on a soft layer if this causes the equipment to sink or start moving.

4. Finish with a stable panel and a thick mat

Install a rigid top panel that distributes the weight across the Neo layers. Then, place a thick, dense mat on top to reduce impact and provide the equipment with a stable base.

The rigid top plate is important because it prevents the equipment’s feet from compressing the Neo at just a few points.

Option 3 - Compact solution for a thin sound-absorbing podium

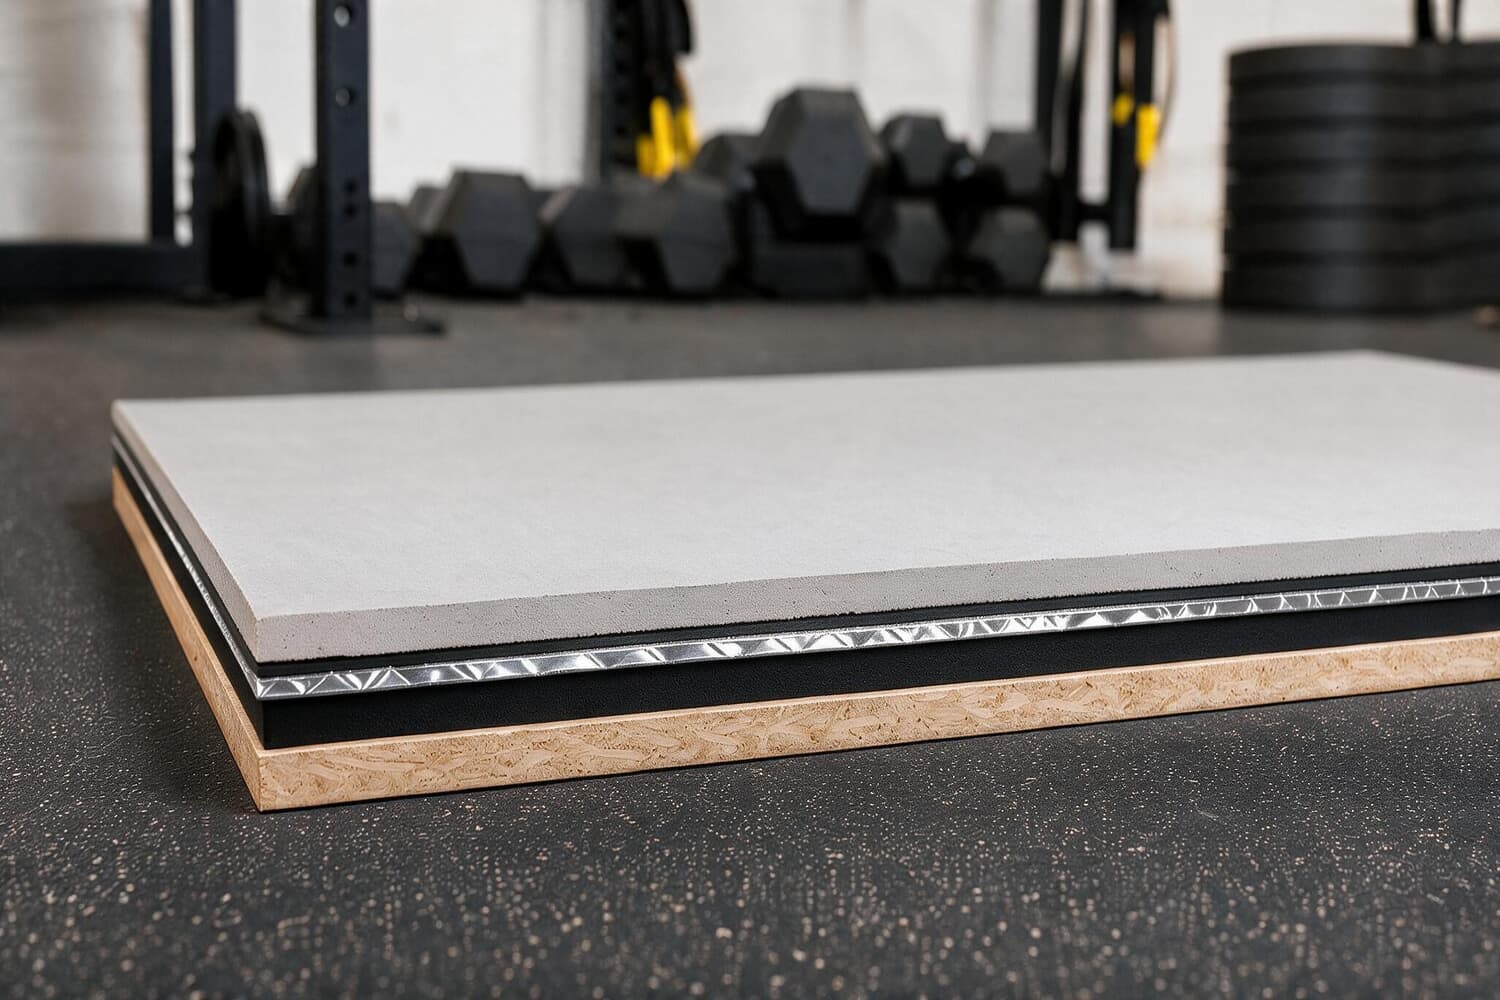
This option is suitable when the installation height is limited and there is no room for joists and an air gap. Since the construction does not include joists, SilentDirect Neo is recommended as the sound-absorbing layer.

1. Install the base panel

Install a sturdy base panel that distributes the load and creates a level foundation for the podium.

2. Install SilentDirect Neo

Install a full-coverage layer of SilentDirect Neo on top of the base panel. Neo is suitable here because the structure lacks joists and an air gap and therefore requires a flat, even, and continuous damping layer.

SilentDirect Egg is not recommended as a load-bearing, full-coverage layer in this thin construction. Egg is primarily used between studs in a construction where its profiled side can work against an air gap.

3. Install Polaric or MLV

SilentDirect Polaric or SilentDirect MLV is placed on top of Neo.

Polaric helps dampen vibrations and resonances in the panel construction, while MLV primarily adds mass and attenuates airborne sound. Choose the option that best addresses the sound issue and fits the available installation height.

4. Install the top panel

Finish with a stable top panel that distributes the load across the entire Neo layer. The top panel should be sufficiently rigid for the equipment that will be placed on the podium.

5. Decouple the podium and add a mat

Feel free to place a thin strip of SilentDirect Seal, a layer of Neo, or a dense mat under the bottom panel to further reduce direct contact with the floor.

A thick mat on top of the top panel can simultaneously dampen shocks and vibrations coming directly from the equipment.

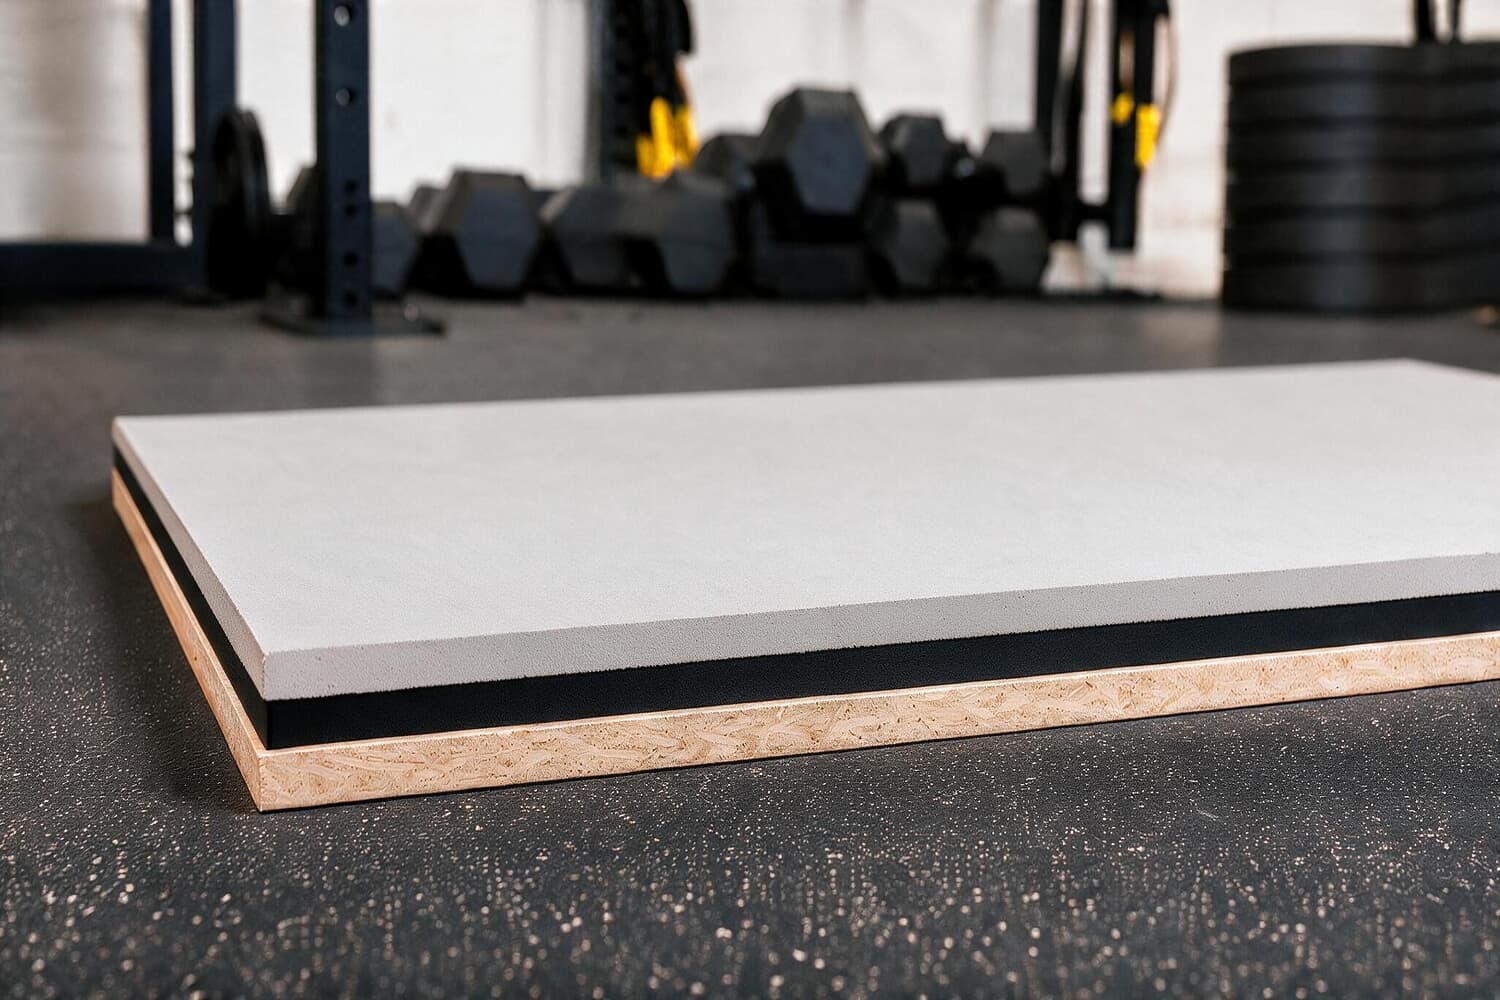
Option 4 – Budget-friendly option with a low building height

This option is intended for simpler applications where low cost and low installation height take priority over maximum sound insulation.

1. Install the bottom panel

Use a straight and stable bottom panel as the base for the structure.

2. Install SilentDirect Neo

Install a full-coverage layer of SilentDirect Neo. Neo provides basic vibration damping and helps reduce direct sound transmission between the panels.

In the budget option, the heavy barrier layer of Polaric or MLV is omitted. The construction is therefore simpler and less expensive, but does not provide the same barrier effect against airborne sound and vibrations as options 1, 2, or 3.

3. Install the top plate

Install a rigid top plate that distributes the weight of the equipment across the Neo material. The top plate must be designed to withstand the load and must not sag.

4. Add layers beneath and on top of the podium

We recommend placing the podium on a thick rug, SilentDirect Neo, or SilentDirect Seal to reduce direct contact with the subfloor.

Also place a dense, durable mat on top of the top panel to protect the surface and reduce shocks and vibrations from the equipment.

Step 3 – Seal joints and avoid sound bridges

Regardless of which option is used, seams, edges, and connections must be installed carefully. A heavy barrier layer works best when it is continuous and free of large gaps.

If Polaric is used, the joints should fit tightly. If necessary, SilentDirect Aluminum Sealing Tape can be used to seal and hold together aluminum-clad joints.

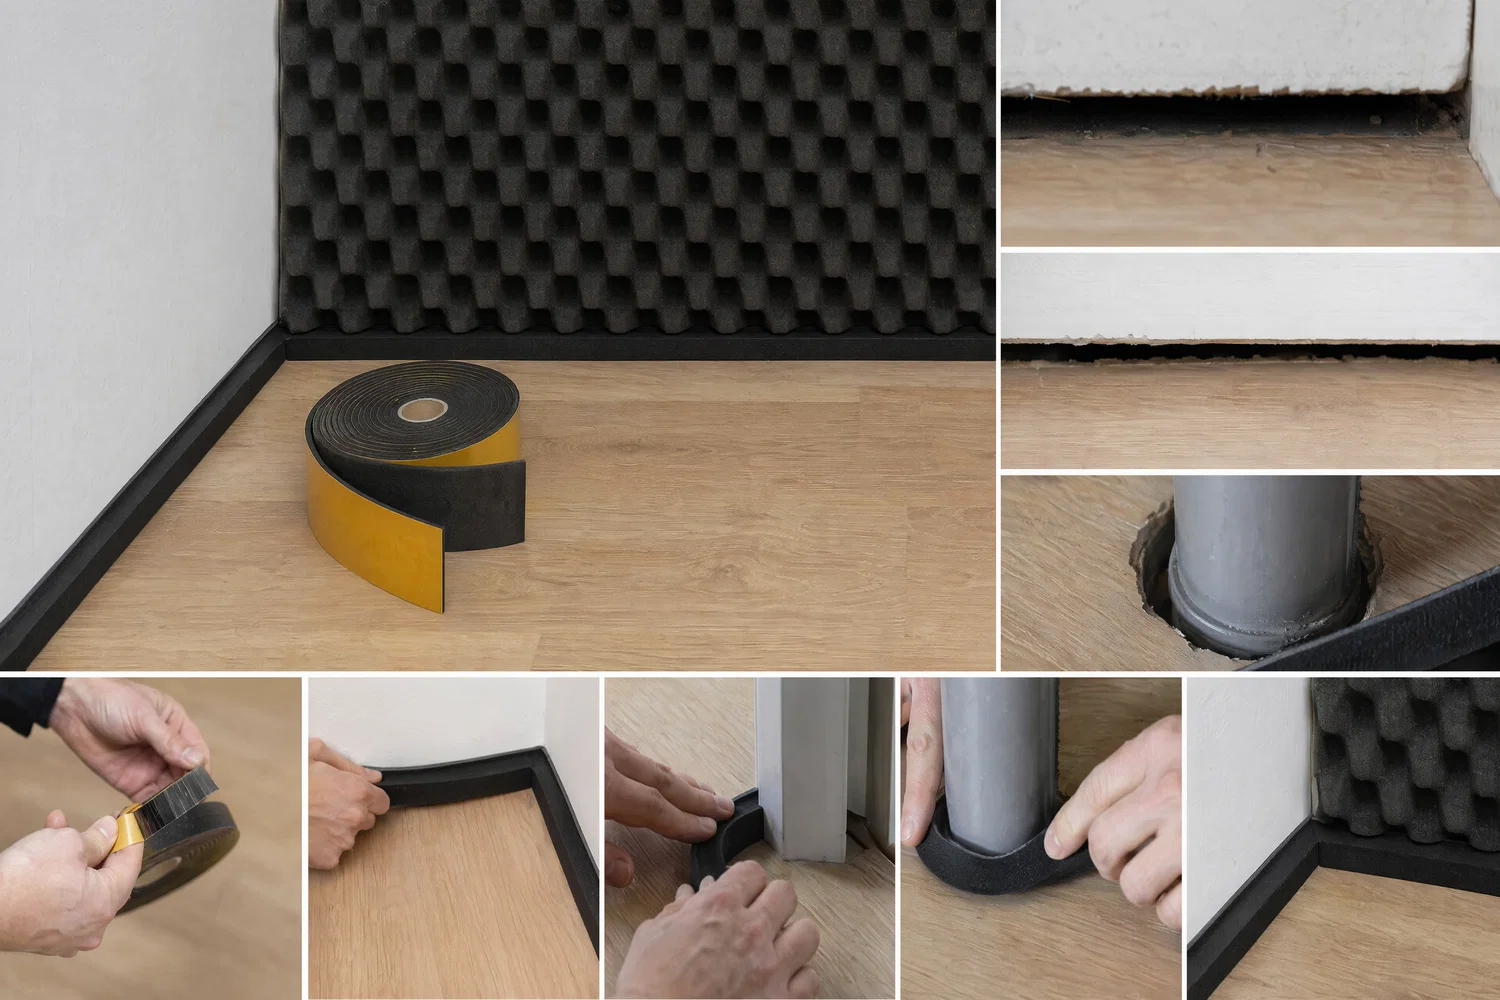
Avoid placing the podium in direct contact with a wall, baseboard, column, or other structural element. A rigid side contact can create a sound bridge where vibrations are transmitted past the podium’s damping layer.

Therefore, leave a small gap between the podium and surrounding structures and, if necessary, use a soft sealing strip at the joint.

Step 4 – Adapt the Top Surface to the Equipment

The podium’s top surface needs to be adapted to its intended use. In a gym, a heavy-duty rubber mat or exercise mat may be suitable. For a drum set, a dense textile mat can provide stability while reducing impact noise from stands and pedals.

For machines and other equipment with significant sources of vibration, separate vibration dampers can be placed under the equipment’s feet. Dampio PRO may be a suitable option when localized vibration damping is needed between a machine and the podium’s top surface.

The vibration dampers should be sized and positioned according to the weight of the equipment. If the load is distributed unevenly, the equipment may become unstable or the dampers may compress to varying degrees.

Test the podium after assembly

Once the podium is complete, it should be tested using the equipment that will actually be used. Check that the podium is stable, that the top panel does not wobble, and that no joists, edges, or fasteners cause creaking or rattling.

Listen for and feel for vibrations on the floor next to the podium. Also check the noise level in adjacent rooms and, if possible, on the floor below.

If the vibrations are still noticeable, you may need to improve the decoupling from the floor, increase the mass, use a thicker damping material, or distribute the equipment’s load more evenly.

If the podium effectively dampens vibrations but the room still sounds harsh or echoey, you’ll need to add sound absorbers to the ceiling or walls. A podium does not automatically reduce the room’s reverberation.

Common mistakes when building a sound-absorbing podium

  • Building the podium too lightly, so that the panels begin to resonate.
  • Placing soft materials under heavy equipment without a rigid load-distributing panel.
  • Allowing the Egg to rest directly on the load-bearing surfaces of the joists so that the joists do not make contact with the top panel.
  • Making the air gap unnecessarily large or uneven.
  • Allowing the platform to rest directly against the floor, wall, or baseboard.
  • Leaving gaps in the Polaric or MLV.
  • Believing that a vibration-damping podium automatically eliminates echo and reverberation in the room.

Summary—Which podium design should you choose?

Choose Option 1
When you want the most comprehensive design optimized for your specific problem.

Choose Option 2
When the focus is primarily on vibration damping and you want to save a bit on material costs.

Choose Option 3
When the installation height is limited but you still want to combine products to achieve a barrier effect.

Choose Option 4
When you need a simpler and more budget-friendly construction where both the installation height and budget are limited.

The basic principle is that SilentDirect Egg is used in constructions with studs and an air gap, while SilentDirect Neo is used as a flat, full-coverage damping layer in constructions without studs. Polaric or MLV adds mass and improves the podium’s ability to limit sound transmission, while decoupling from the floor reduces the risk of vibrations being transmitted into the building’s structure.

Did you know that…

Did you know that a podium can degrade the acoustic environment if it’s built too lightly or rests directly on the floor? A lightweight structure can start to resonate, and hard contact points can transmit vibrations as structure-borne noise. That’s why decoupling, mass, and sealing are more important than the podium’s height itself.

Selected Articles

How do you soundproof and dampen a floor?

How do you reduce the noise from a treadmill and other exercise machines?

Sealing strip. A tight seal is essential for sound insulation!

Products for soundproofing and sound-absorbing podiums.

When building a sound-insulating podium, the products listed below are relevant for various parts of the construction: mass, sealing, vibration damping, joint control, and supplementary sound attenuation near the sound source. Select products based on the podium’s load, environment, and the type of sound problem to be reduced.

SilentDirect MLV is suitable when the podium requires a heavy layer to dampen airborne sound. The product works well between panel layers or in structures where mass and density are important for reducing sound transmission.

SilentDirect Polaric is suitable for hard surfaces where you want to combine a barrier effect, mass, and vibration damping in a thin layer. It is particularly useful where the stage requires a more controlled and dense sound-insulating structure.

SilentDirect Neo roll can be used on larger areas of the stage where a smooth, damping layer is needed to reduce resonance and contribute to a quieter structure.

SilentDirect Neo is an option for smaller surfaces, details, or technical components where a flat sound-damping mat is more suitable than the roll format.

SilentDirect Seal is essential at contact points, studs, edges, and joints where small air leaks or vibrations can compromise the podium’s sound insulation. It helps decouple materials from one another.

SilentDirect Aluminum Sealing Tape is a practical addition when seams, joints, or aluminum-clad transitions need to be sealed in a sound-insulating construction.

Dampio PRO is suitable when machines or equipment need to be vibration-damped directly against the subfloor or on top of the podium. It is particularly relevant for point loads from machine feet.

SilentDirect Egg Roll can be used as supplemental sound damping near the sound source in technical spaces, machine environments, or other areas where a profiled foam structure helps absorb sound.

*Free shipping

Free shipping to a pickup location

5-Year Warranty

5-Year Product Warranty

Fast Delivery

Usually ships the same day

How do you build a soundproof podium?

A sound-insulating podium is an effective solution for minimizing vibrations and sound transmission through the floor. By creating a raised and dampened surface, you can reduce unwanted noise and improve acoustics in various environments, from homes and offices to industrial facilities and professional studios. A well-designed platform reduces sound propagation and provides a stable foundation for machinery, speakers, washing machines, and other equipment that might otherwise generate disruptive vibrations and noise.

Building a soundproof podium requires the right materials and techniques. By combining sound-absorbing materials with vibration-damping structures, you can create an effective sound solution that protects the surrounding area from unwanted noise levels. On our website, you’ll find a step-by-step guide where we walk you through material selection, installation methods, and techniques to maximize soundproofing.

By investing in a soundproof podium, you can create a quieter and more pleasant environment—whether you’re looking to improve working conditions, create a more harmonious home environment, or optimize a professional recording studio. Take control of noise levels and improve your surroundings today!

The Benefits of a Soundproof Podium

Reduced sound transmission and an improved work environment
By placing machinery and equipment on a soundproof platform, you significantly reduce sound transmission, creating a quieter and more comfortable work environment. This is particularly important in offices, industrial facilities, and other settings where high noise levels can affect both work peace and health.

Protects adjacent spaces from disruptive noise
A sound-insulating platform helps reduce sound transmission to adjacent rooms and buildings. This is a crucial factor in environments where noise can disturb neighbors, customers, or employees—for example, in apartment buildings, open-plan offices, and facilities with noise-sensitive areas.

Increased Productivity and Concentration
Reduced noise contributes to a more focused and productive work environment. By isolating noise sources, conditions for concentration are improved, leading to more efficient work and reduced stress among those in the vicinity.

Compliance with workplace safety requirements and noise standards
Many industries and workplaces have regulated noise requirements to protect employees’ hearing and overall health. Installing sound-absorbing podiums can help companies meet these requirements and create a safer workplace.

Improved Safety and Reduced Risk of Accidents
High noise levels can impair communication and increase the risk of workplace accidents. By reducing noise with a sound-insulating podium, it becomes easier to communicate effectively and avoid misunderstandings that can lead to mistakes or injuries.

Reduced Impact on Neighbors and the Surrounding Area
If you operate a business in a building with other tenants or in a residential area, a sound-insulated podium can be a crucial solution for reducing disruptive noise. This improves relations with neighbors and contributes to a more harmonious environment.

Optimized Performance and Lifespan for Machinery
Vibrations and noise can negatively affect the performance andlifespanof machinery. By placing equipment on a stable, sound-insulating platform, you reduce the risk of mechanical wear and damage, which in turn leads to better performance and a longer service life.